
Entryway Ideas
Refine by:
Budget
Sort by:Popular Today
85341 - 85360 of 258,595 photos



Find the right local pro for your project


 Landmark Fine Homes
Entryway - ceramic tile and multicolored floor entryway idea in Oklahoma City with white walls
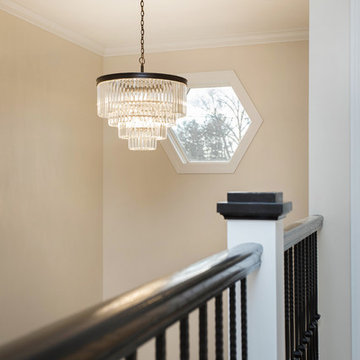
 Galarneau Builders Inc.
Photos by: Eleanor Linda Design & Photography
Elegant entryway photo in New York
Elegant entryway photo in New York
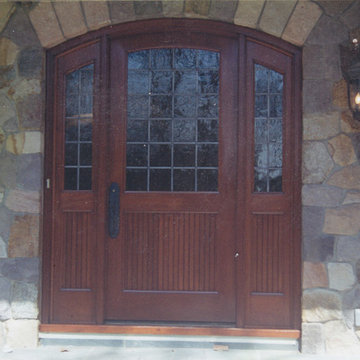



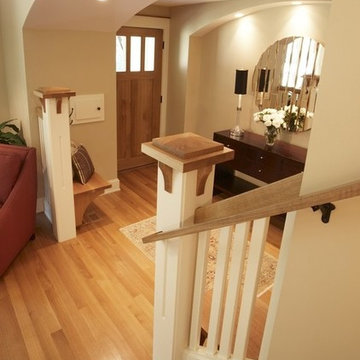
 DiGiacomo Homes & Renovation
General Contractor: Rocky DiGiacomo, DiGiacomo Homes & Renovation, Inc.
Architect: Rocky DiGiacomo, DiGiacomo Homes & Renovation, Inc.
Interior Designer: Gigi DiGiacomo, DiGiacomo Homes & Renovation, Inc.
Photo Credit: Markert Photo, Inc.
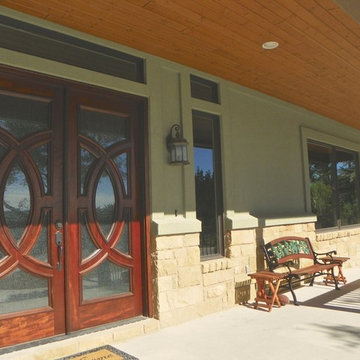

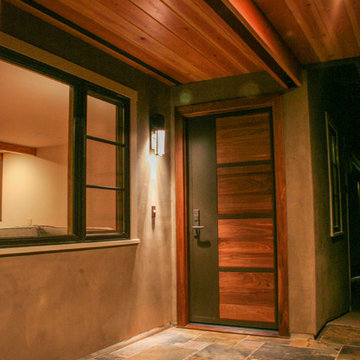

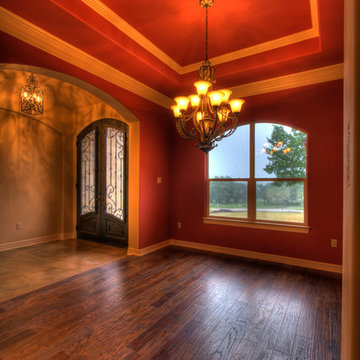

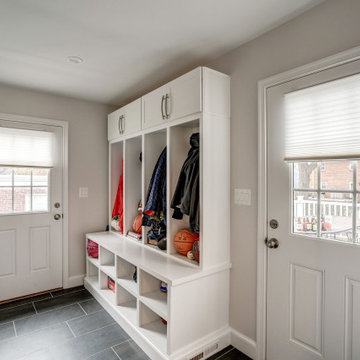
 Moss Building & Design
By adding on space to three levels of this North Arlington home, within which MOSS completely transformed the interior, including the kitchen, and reconfigured the original footprint as well as fully utilized the additional square footage, our customers are now able to enjoy a fully functional, open floor plan design on their home’s main level, giving them the freedom of movement, modernized look and feel, and design style that fits to their busy lifestyle. The addition of a true master suite and a family-friendly basement makes this remodel a perfect example of fulfilling all the needs of our customers.

 Today’s Entry Doors
Dutch Door with shelf. 4 panel clear glass and custom color in split finish.
Mid-sized elegant entryway photo in Orange County with brown walls and a green front door
Mid-sized elegant entryway photo in Orange County with brown walls and a green front door

Sponsored
Columbus, OH
Free consultation for landscape design!

Peabody Landscape Group
Columbus' Reliable Landscape Design & Contracting
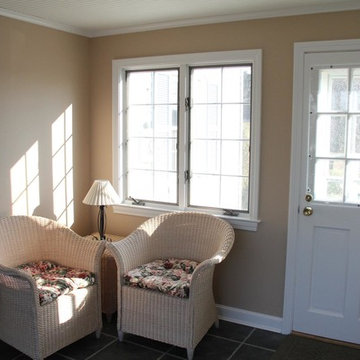
 Gove Restoration LLC
Mid-sized elegant ceramic tile entryway photo in Bridgeport with beige walls and a white front door
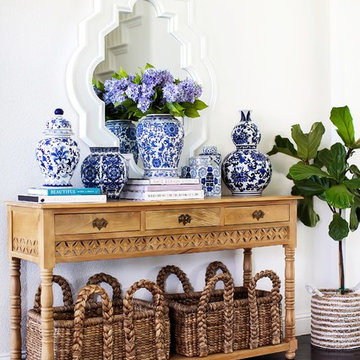

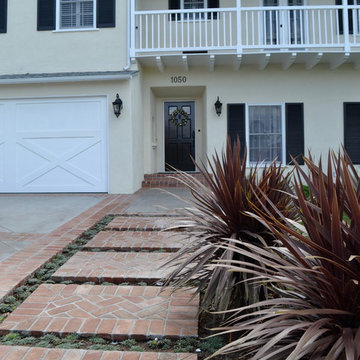

 Omega Builders

Example of a large transitional ceramic tile and brown floor entryway design in Austin with beige walls and a dark wood front door



 Gia Gregory Designs
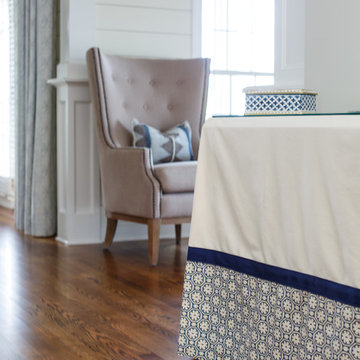
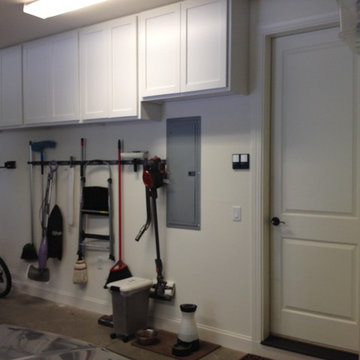
Example of a mid-sized classic concrete floor entryway design in Charlotte with white walls and a medium wood front door

4268