
Entryway Ideas
Refine by:
Budget
Sort by:Popular Today
85481 - 85500 of 258,785 photos



Find the right local pro for your project
 Accessibility by Design, Inc.

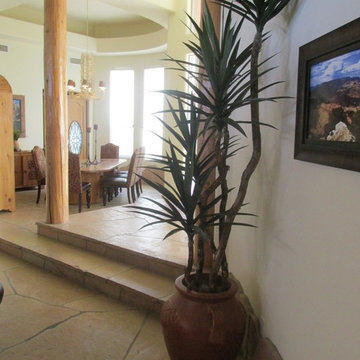
Entryway from front door to upper level of 1960's split-level home. Previous step was set into the foundation and rebuilt as a ramp. Flooring is cypress. Ramp is ADA compliant. Decorative railing was installed to prevent access from the dining area over the edge of the raised floor.

 Idea Space Architecture + Design
Photography by Anna Herbst
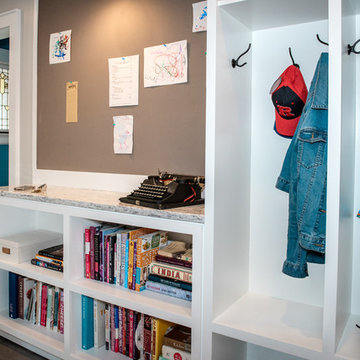
Example of a transitional porcelain tile and gray floor entryway design in New York with gray walls
Example of a transitional porcelain tile and gray floor entryway design in New York with gray walls
 ALLEN ARCHITECTURE LLC
Brian McWeeney
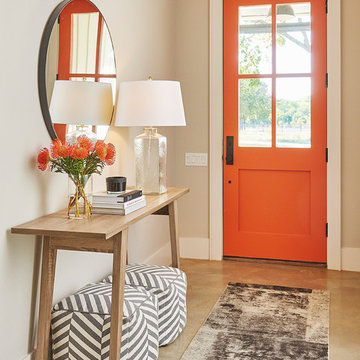
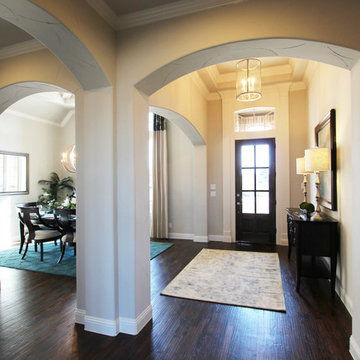
Entryway - transitional concrete floor and beige floor entryway idea in Dallas with an orange front door and beige walls
Entryway - transitional concrete floor and beige floor entryway idea in Dallas with an orange front door and beige walls




 We Got Lites
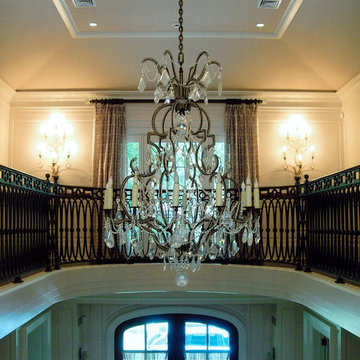
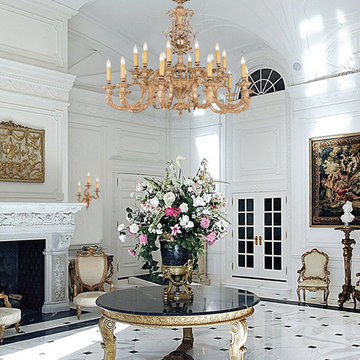
The Kensington Collection's Olde Brass finish and ornate designs make this European series a perfect fit for any traditionalist.
Measurements and Information:
Width: 40"
Height: 44" adjustable to 104" overall
Includes 3' 11" Chain
Supplied with 6' 8" electrical wire
Approximate hanging weight: 140 pounds
Finish: Olde Brass
20 Lights
Accommodates 20 x 40 watt (max.) candelabra base bulbs
Safety Rating: UL and CUL listed

 Allegheny Mountain Hardwood Flooring
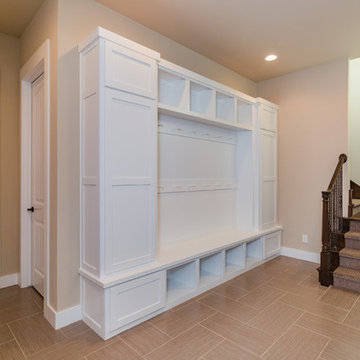
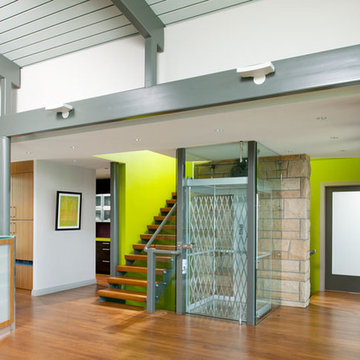
Clear R&Q White oak
2 1/4" Width. Long Lengths 7' - 12'
Craig Thompson Photography
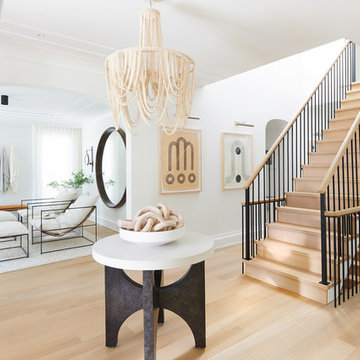
Inspiration for a mid-sized contemporary medium tone wood floor entry hall remodel in Other with white walls
Inspiration for a mid-sized contemporary medium tone wood floor entry hall remodel in Other with white walls


Sponsored
Columbus, OH
Free consultation for landscape design!

Peabody Landscape Group
Columbus' Reliable Landscape Design & Contracting
 Estate Homes

Inspiration for a mid-sized craftsman medium tone wood floor entryway remodel in Seattle with beige walls and a medium wood front door
 Glenbrook Remodeling
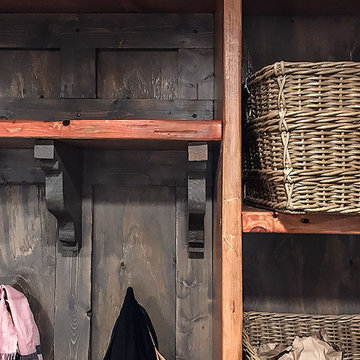
Inspiration for a mid-sized rustic medium tone wood floor and brown floor entryway remodel in Chicago with gray walls and a medium wood front door
 Grove Custom Homes

Mid-sized minimalist light wood floor and beige floor entryway photo in Portland with gray walls and an orange front door

Sponsored
Columbus, OH
Free consultation for landscape design!
Peabody Landscape Group
Columbus' Reliable Landscape Design & Contracting



 Landscape Management Group
This is an example of a contemporary front yard concrete paver garden path.
4275