
Entryway Ideas
Refine by:
Budget
Sort by:Popular Today
85561 - 85580 of 258,785 photos


 Kelly Simkovich at Main Line Sound & Video
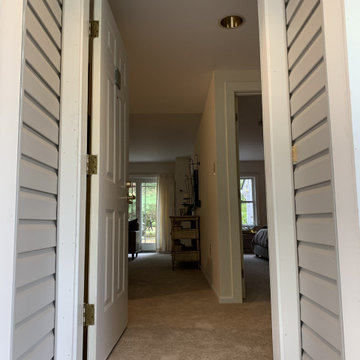
A few months ago I received an email from White Horse Village Retirement Community after they found my portfolio online inquiring if we could work together on a staging opportunity. Fast forward to today and after weeks of hard work pulling floor samples and clearance accessories, rendering 3D floor plans, coordinating a 2 day installation and working with the best team, my first staging project is complete! I hope future residents walk through the front door and it feels like home in this garden inspired space.
Find the right local pro for your project
 Teal Creek Homes

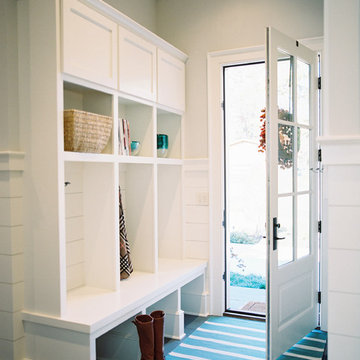
Inspiration for a modern vinyl floor and gray floor mudroom remodel in Other with gray walls
 Celtic Works
Landon Jacob Photography
www.landonjacob.com
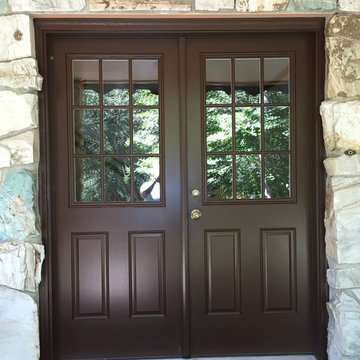
Example of a transitional entryway design in Other
Example of a transitional entryway design in Other

 Timothy M. Giguere, AIA - TMS Architects
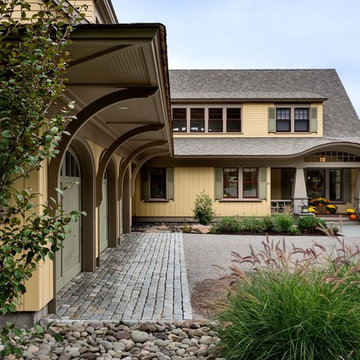
Architecture by TMS Architects
Photo Credit: Rob Karosis
Arts and crafts entryway photo in Boston
Arts and crafts entryway photo in Boston


 Megan Hansen
Photo: Megan Hansen © 2018 Houzz
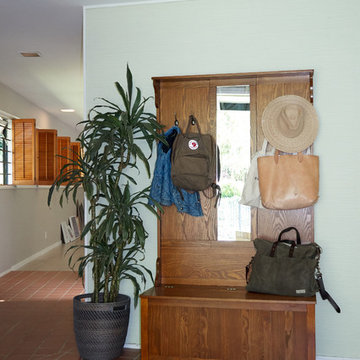
This piece was a recent Craigslist find.
Leather bag: Caroline Echols; hat: West Perro
Example of a 1960s entryway design in San Francisco
Example of a 1960s entryway design in San Francisco
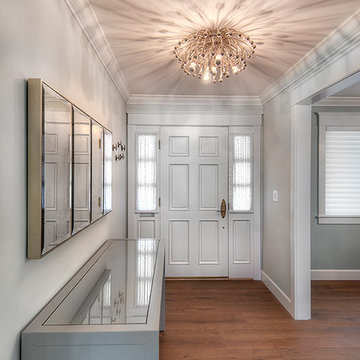
 Design Matters
Wonderful Cambrian Area home renovation~ Design Matters of Los Gatos was able to provide critical path help to this client mid-construction. We completed the styling and specifications of the kitchen, entry, dining and family room areas including designing and providing all of the furnishings and window coverings to complement the new spaces.

 WAKE + LOOM DESIGN
Katie Snyder
Designed by Gabriela Eisenhart and Holly Conlan
Minimalist entryway photo in Los Angeles
Minimalist entryway photo in Los Angeles

 Marvin

Example of a mid-sized beach style dark wood floor entryway design in Boston with white walls and a light wood front door


Sponsored
Columbus, OH

Snider & Metcalf Interior Design, LTD
Leading Interior Designers in Columbus, Ohio & Ponte Vedra, Florida
 Avenue Interiors by Sally Hassell
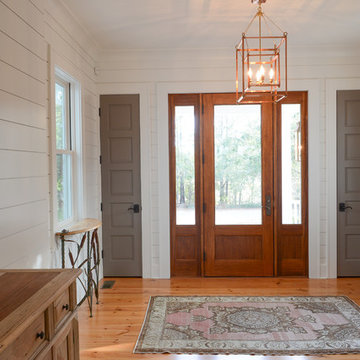
Entryway - mid-sized farmhouse light wood floor and brown floor entryway idea in Charleston with white walls and a dark wood front door
 Newschool Builders LLC
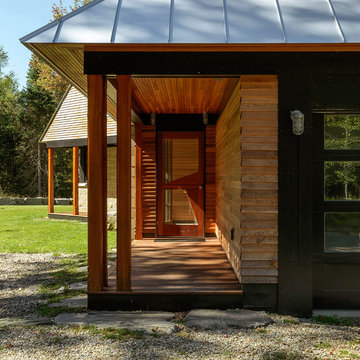
For this project, our client came to us looking for a full-service company to build a custom, high-efficient new home with minimal exterior maintenance. In order to achieve this, we used a different medium of product, including split-faced concrete block to natural cedar siding, both of which require zero maintenance.
The design throughout was congruent with the contemporary farmhouse aesthetic and highly-efficient goal of the client and adhering to the energy standards of Efficiency Vermont. A few of the features included a finished concrete floor, a cutting-edge wood-fired boiler system to efficiently heat the home.

 Michael Robert Construction
Mike Mroz, Michael Robert Construction
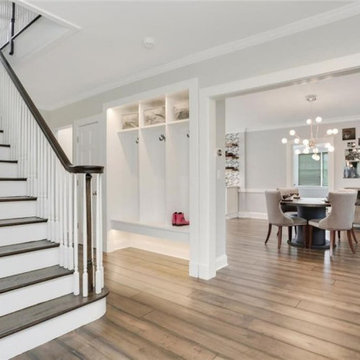
Transitional entryway photo in Newark
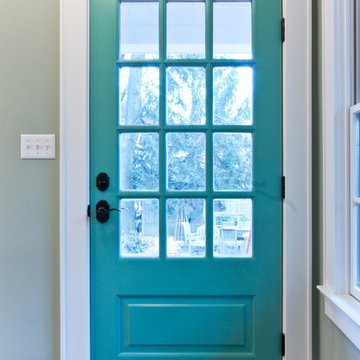
Transitional entryway photo in Newark




4279