
Entryway Ideas
Refine by:
Budget
Sort by:Popular Today
95001 - 95020 of 258,785 photos
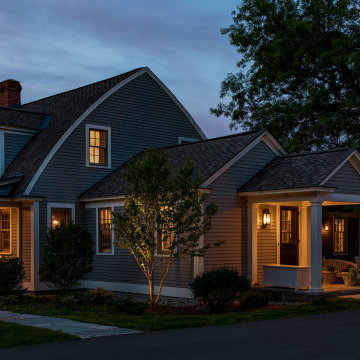

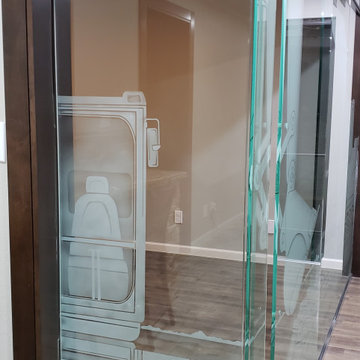

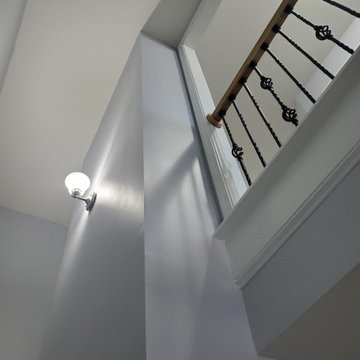
 Home Quality Work, LLC
Painted the tall entry way of the house and the walls around the staircase leading to the second floor.
Example of a large classic foyer design in Atlanta with gray walls
Example of a large classic foyer design in Atlanta with gray walls
Find the right local pro for your project
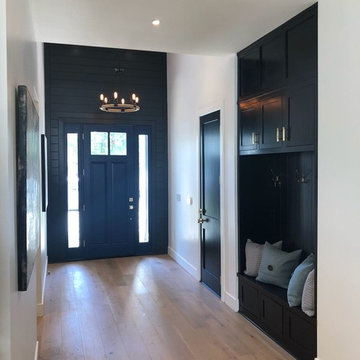

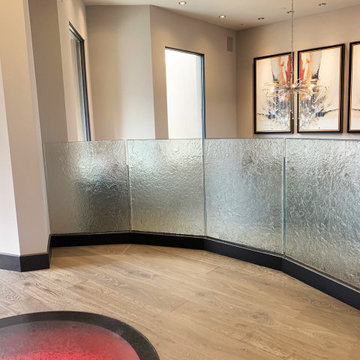
 Meltdown Glass Art & Design, LLC
3/8" Clear tempered, texture: MD101 Stone - Railing
1-1/8" Laminated/Tempered Starphire, texture: MD Snow - Flooring
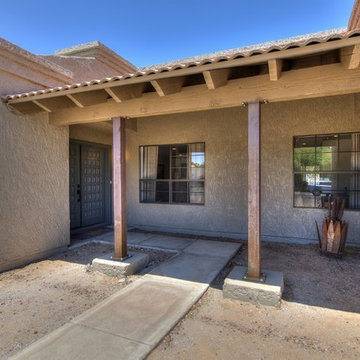
Entryway - contemporary entryway idea in Phoenix
Entryway - contemporary entryway idea in Phoenix
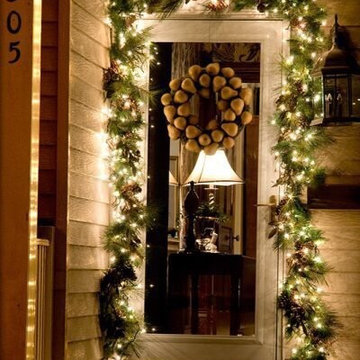
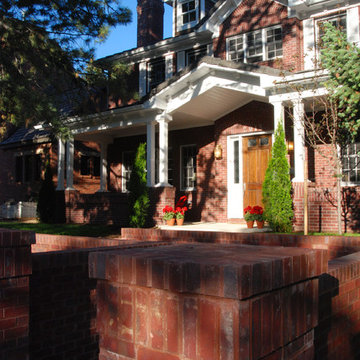
 MQ Architecture & Design, LLC
© 2007 Andrew Browning Photography
Example of a classic entryway design in Denver
Example of a classic entryway design in Denver

Sponsored
Columbus, OH
Free consultation for landscape design!

Peabody Landscape Group
Columbus' Reliable Landscape Design & Contracting
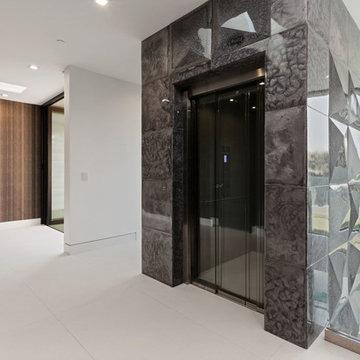

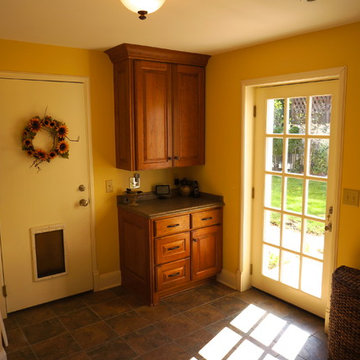
 Home Restoration Services, Inc.
A poorly-placed structural post (installed when cars were smaller), prevented this homeowner from having a functional garage. They also wanted a Mud Room transition between the attached Garage and Kitchen. Designed by Lee Meyer Architects.
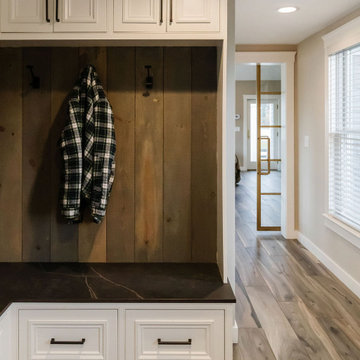

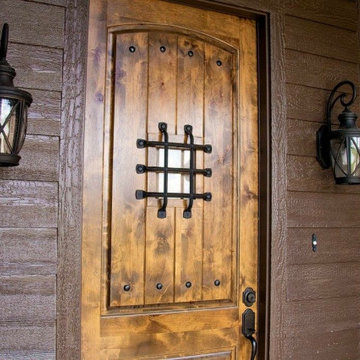
 Longview Capstone Homes
Concrete floor single front door photo in Dallas with brown walls and a dark wood front door



Sponsored
Columbus, OH

Snider & Metcalf Interior Design, LTD
Leading Interior Designers in Columbus, Ohio & Ponte Vedra, Florida
 HOMEREDI
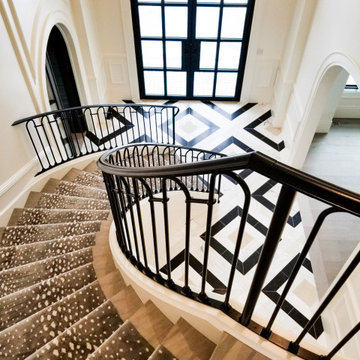
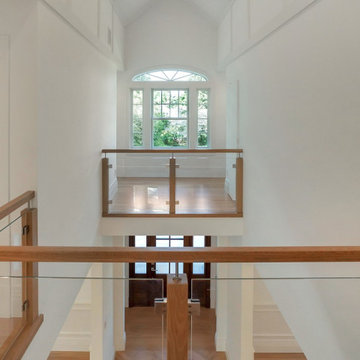
Extraordinary entry with 26 foot vaulted ceiling and gorgeous seamless stained white oak flooring, with herringbone pattern in the foyer, defines the principal spaces. It’s undeniably modern, yet, warm and welcoming. Chic Starfire tempered glass paneled staircase and balconies, with industrial hardware and warm white oak bannister and risers, add light and style to the space that introduces this incomparable home. Triple stepped custom moldings and millwork provides each room with depth and detail. Sumptuous design, LED recessed lighting and smart house features throughout.


 New Age Hardwood Floors
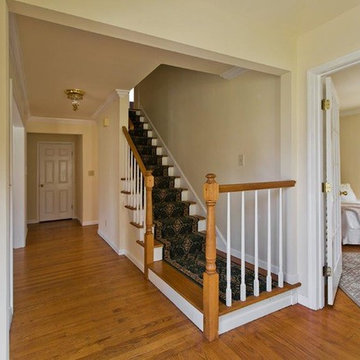

Example of a mid-sized classic dark wood floor and brown floor entry hall design in Phoenix with green walls
Sponsored
Columbus, OH
Free consultation for landscape design!
Peabody Landscape Group
Columbus' Reliable Landscape Design & Contracting
 Ann Lowengart Interiors
The family living in this shingled roofed home on the Peninsula loves color and pattern. At the heart of the two-story house, we created a library with high gloss lapis blue walls. The tête-à-tête provides an inviting place for the couple to read while their children play games at the antique card table. As a counterpoint, the open planned family, dining room, and kitchen have white walls. We selected a deep aubergine for the kitchen cabinetry. In the tranquil master suite, we layered celadon and sky blue while the daughters' room features pink, purple, and citrine.
 MULHOLLAND BRAND

Two simple and efficient gates made entirely from carefree aluminum. These are very low maintenance and will last for years.
Example of a 1960s entryway design in Los Angeles
Example of a 1960s entryway design in Los Angeles
 Fratantoni Interior Designers

Moody entry foyer with wood floors and gorgeous marble medallion on the floor.
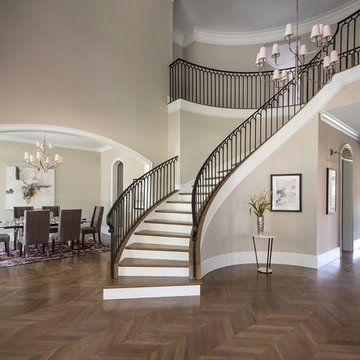
Huge tuscan dark wood floor and multicolored floor entryway photo in Phoenix with beige walls and a dark wood front door
Huge tuscan dark wood floor and multicolored floor entryway photo in Phoenix with beige walls and a dark wood front door
4751