
Search results for "Preferred solution" in Home Design Ideas
 California Closets NY
Chastity Cortijo Photography
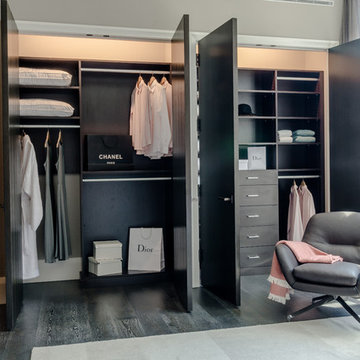
Huge trendy gender-neutral gray floor reach-in closet photo in New York with open cabinets and dark wood cabinets
Huge trendy gender-neutral gray floor reach-in closet photo in New York with open cabinets and dark wood cabinets
 CHARLES STREET DESIGN, LLC
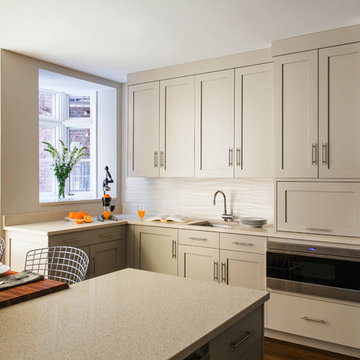
Boston's Beacon Hill neighborhood is decidedly Victorian to the casual observer. However, while this young family appreciates the Beacon Hill aesthetic, they preferred a more updated, contemporary interior to fit their urban lifestyle. We created living spaces with elements that both respected the historic architecture and gave the homeowners the modern, clean-lines they desired. Our solutions incorporated traditional forms using materials in fresh and modern ways.
Michael J. Lee Photography
 Fini Design

Example of a mid-sized mountain style l-shaped medium tone wood floor eat-in kitchen design in Denver with a double-bowl sink, raised-panel cabinets, medium tone wood cabinets, granite countertops, beige backsplash, paneled appliances and an island
Find the right local pro for your project

Inspiration for a small contemporary guest light wood floor bedroom remodel in New York with multicolored walls

 Progressive Design Build
The remodel solution for this client was a seamless process, as she possessed a clear vision and preferred a straightforward approach. Desiring a home environment characterized by cleanliness, simplicity, and serenity, she articulated her preferences with ease.
Her discerning eye led her to select LVP flooring, providing the beauty of wood planks with the ease of maintenance. The pièce de résistance of the project was undoubtedly the kitchen countertops, crafted from stunning Quartzite Labradorite that evoked the depth of outer space.

 Susan Brook Interiors
This walk through Master Dressing room has multiple storage areas, from pull down rods for higher hanging clothes, organized sock storage, double laundry hampers and swing out ironing board. The large mirrored door swings open to reveal costume jewelry storage. This was part of a very large remodel, the dressing room connects to the project Master Bathroom floating wall and Master with Sitting Room.
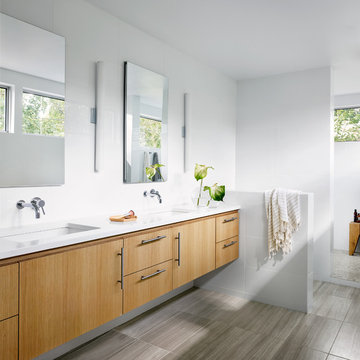
 Matt Garcia Design
Casey Dunn
Inspiration for a contemporary master bathroom remodel in Austin with an undermount sink, flat-panel cabinets, light wood cabinets and white walls
Inspiration for a contemporary master bathroom remodel in Austin with an undermount sink, flat-panel cabinets, light wood cabinets and white walls

Sponsored
Columbus, OH

Wannemacher Interiors
Customized Award-Winning Interior Design Solutions in Franklin Cnty OH

 Foster Remodeling Solutions, Inc.
J. Larry Golfer Photography
Elegant single-wall medium tone wood floor and brown floor kitchen photo in DC Metro with shaker cabinets, white cabinets, gray backsplash, stainless steel appliances, an island and gray countertops
Elegant single-wall medium tone wood floor and brown floor kitchen photo in DC Metro with shaker cabinets, white cabinets, gray backsplash, stainless steel appliances, an island and gray countertops
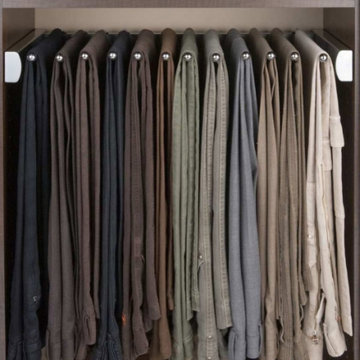
 Artisan Custom Closets
Keep your pants perfectly organized with a pant rack from Artisan Custom Closets. Available in different finishes and widths of 18", 24" and 30".
Elegant closet photo in Atlanta
Elegant closet photo in Atlanta

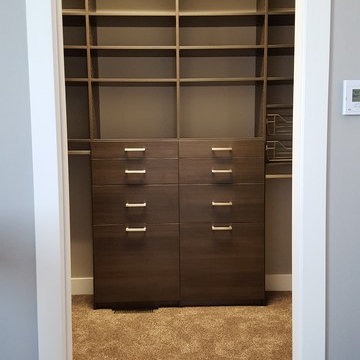
 Inspired Closets Delmarva
This handsome closet has our Caviar finish with brushed nickel pulls. Elegant combination of drawers, shelving, and hanging areas provide storage solutions tailored to client's needs and preferences.

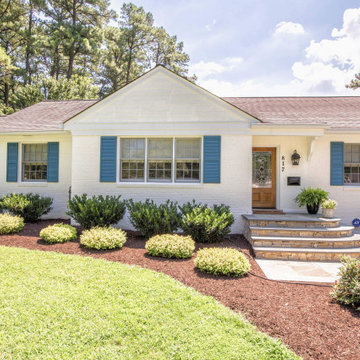
 Widespread Solutions
This beautiful one-story brick rancher located in Henrico County is impressive. Painting brick can be a
hard decision to make but it’s a tried and true way of updating your home’s exterior without replacing
the masonry. While some brick styles have stood the test of time, others have become dated more
quickly. Moreover, many homeowners prefer a solid color for their home as compared to the natural
variety of brick. This home was painted with Benjamin Moore’s Mayonnaise, a versatile bright white
with a touch of creamy yellow.
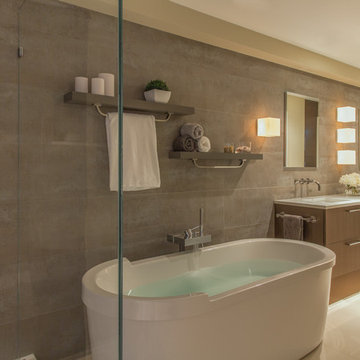 CHARLES STREET DESIGN, LLC
Boston's Beacon Hill neighborhood is decidedly Victorian to the casual observer. However, while this young family appreciates the Beacon Hill aesthetic, they preferred a more updated, contemporary interior to fit their urban lifestyle. We created living spaces with elements that both respected the historic architecture and gave the homeowners the modern, clean-lines they desired. Our solutions incorporated traditional forms using materials in fresh and modern ways.
Michael J. Lee Photography
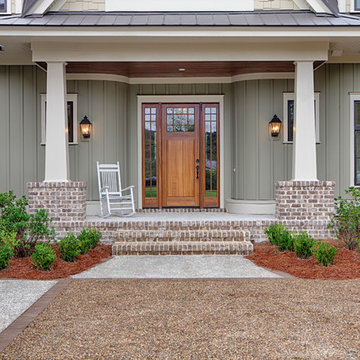
 Visbeen Architects
This well-proportioned two-story design offers simplistic beauty and functionality. Living, kitchen, and porch spaces flow into each other, offering an easily livable main floor. The master suite is also located on this level. Two additional bedroom suites and a bunk room can be found on the upper level. A guest suite is situated separately, above the garage, providing a bit more privacy.

 J&J Carpet One Floor & Home
Designer Brittany Hutt specified Norcraft Cabinetry’s Roycroft Cherry door style painted Harvest with a black glaze for the single vanity, which includes detailed decorative feet for a craftsman style accent.
Florida Tile’s Sequence 9x36 plank tile in the color Breeze was used on the tub surround walls as well as the wainscot. To add some color dimension between the walls and the floor, the Sequence 9x36 plank tile in the color Drift was for the flooring. The shower wall features a center panel with accent tiles from Cement Tile Shop in the style Paris. The 2.5x9 Zenith tile in Umbia Matte from Bedrosians was used to border the wainscot as well as the center decorative panel on the shower wall. A glass panel is to be added to enclose the shower and keep a visual flow throughout the space.

 Robin Lechner Designs
A soft, warm rug to greet your feet when getting out of bed in the morning, is far more pleasant than stepping onto a cold, hard floor. Wall to wall carpeting is one option, but many of my clients prefer to maintain continuity and continue stone or wood flooring throughout their homes. One solution is an area rug that creates a border around the bed, although ¾ of it is lost under the bed. A less expensive alternative are runners placed on each side of the bed as seen here. This choice is also preferable if you plan to use a bench at the foot of the bed. Robin Lechner Designs
 Progressive Design Build
The remodel solution for this client was a seamless process, as she possessed a clear vision and preferred a straightforward approach. Desiring a home environment characterized by cleanliness, simplicity, and serenity, she articulated her preferences with ease.
Her discerning eye led her to select LVP flooring, providing the beauty of wood planks with the ease of maintenance. The pièce de résistance of the project was undoubtedly the kitchen countertops, crafted from stunning Quartzite Labradorite that evoked the depth of outer space.

 LaFemme Home Builders, LLC
2016 Showcase of Homes Luxury Home Award Winning Home by La Femme Home Builders, LLC
Large farmhouse stone porch container garden idea in Boston with an awning
Large farmhouse stone porch container garden idea in Boston with an awning


52