
Staircase Ideas
Refine by:
Budget
Sort by:Popular Today
31961 - 31980 of 240,218 photos

 Stairbuilders and Manufacturers Association
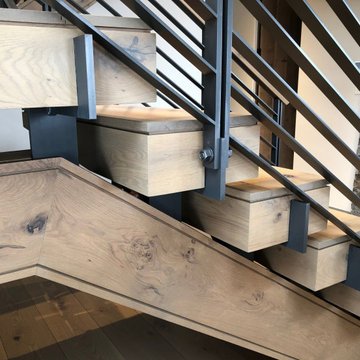
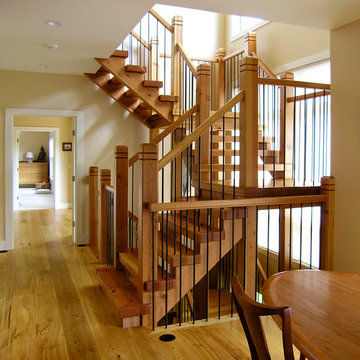
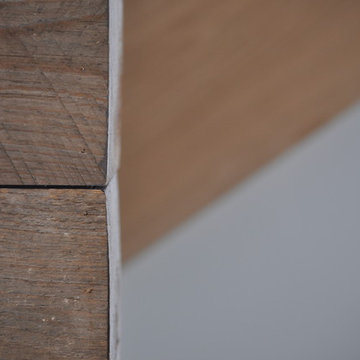
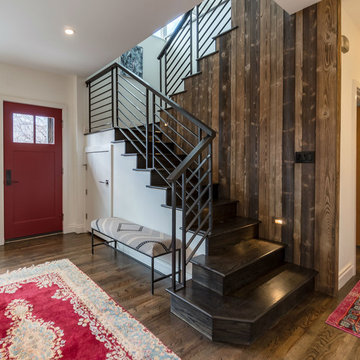
Aesthetic Value: Great effort was spent creating a design fulfilling the Architect and homeowner's dream for a " Rustic Modern Floating Stair " that was " Rock Solid " and harmoniously combine wood and steel into a functional piece of art.
Stair Safety: The balustrade system has 35" rake height and 37" balcony height and can withstand a 400 lbs. side load with only .0425" deflection. The balustrade and stair complies with the 4" sphere rule Throughout.
Quality: The entire balustrade system is " Blind Welded " so there is no visible welds. The Rustic White Oak has all knots and character marks filled with colored epoxy and sanded to perfection.
Technical Challenge: To design and engineer a fully cantilevered landing and tread system that is suspended from a single support beam and can withstand a direct load of 450 lbs with less than .0625" deflection.

Find the right local pro for your project
 HQ Architects
Inspired by the iconic American farmhouse, this transitional home blends a modern sense of space and living with traditional form and materials. Details are streamlined and modernized, while the overall form echoes American nastolgia. Past the expansive and welcoming front patio, one enters through the element of glass tying together the two main brick masses.
The airiness of the entry glass wall is carried throughout the home with vaulted ceilings, generous views to the outside and an open tread stair with a metal rail system. The modern openness is balanced by the traditional warmth of interior details, including fireplaces, wood ceiling beams and transitional light fixtures, and the restrained proportion of windows.
The home takes advantage of the Colorado sun by maximizing the southern light into the family spaces and Master Bedroom, orienting the Kitchen, Great Room and informal dining around the outdoor living space through views and multi-slide doors, the formal Dining Room spills out to the front patio through a wall of French doors, and the 2nd floor is dominated by a glass wall to the front and a balcony to the rear.
As a home for the modern family, it seeks to balance expansive gathering spaces throughout all three levels, both indoors and out, while also providing quiet respites such as the 5-piece Master Suite flooded with southern light, the 2nd floor Reading Nook overlooking the street, nestled between the Master and secondary bedrooms, and the Home Office projecting out into the private rear yard. This home promises to flex with the family looking to entertain or stay in for a quiet evening.
 Frankel Design Build
Connie Anderson Photography
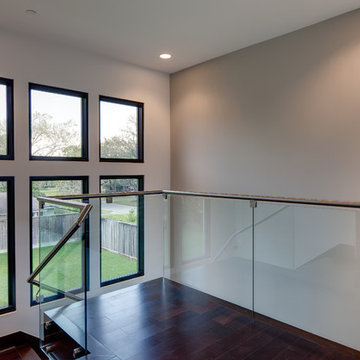
Large trendy wooden l-shaped glass railing staircase photo in Houston with wooden risers
Large trendy wooden l-shaped glass railing staircase photo in Houston with wooden risers




 Rod and Forge


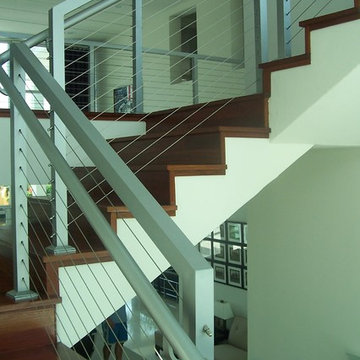
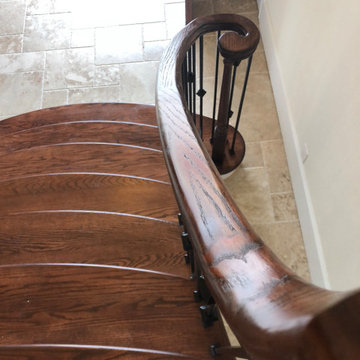
This client sent us a photo of a railing they liked that they had found on pinterest. Their railing before this beautiful metal one was wood, bulky, and white. They didn't feel that it represented them and their style in any way. We had to come with some solutions to make this railing what is, such as the custom made base plates at the base of the railing. The clients are thrilled to have a railing that makes their home feel like "their home." This was a great project and really enjoyed working with they clients. This is a flat bar railing, with floating bends, custom base plates, and an oak wood cap.



 Inchoate
Designed by Stephanie Ericson, Inchoate Architecture, Photos by Anthony De Santis
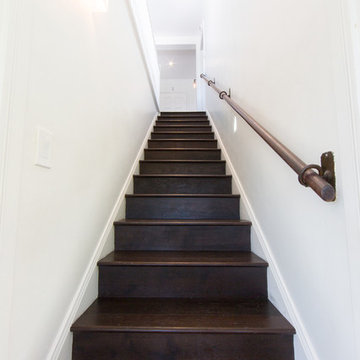
Example of a small transitional wooden straight staircase design in Los Angeles with wooden risers
Example of a small transitional wooden straight staircase design in Los Angeles with wooden risers

Sponsored
Columbus, OH

Hope Restoration & General Contracting
Columbus Design-Build, Kitchen & Bath Remodeling, Historic Renovations


 Lawrence and Gomez Architects
DENALI Multimedia
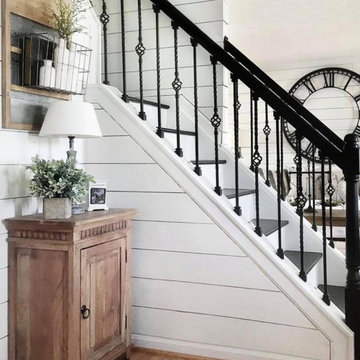
Example of a mid-sized trendy wooden u-shaped metal railing staircase design in Denver with wooden risers
Example of a mid-sized trendy wooden u-shaped metal railing staircase design in Denver with wooden risers

Sponsored
Columbus, OH
Hope Restoration & General Contracting
Columbus Design-Build, Kitchen & Bath Remodeling, Historic Renovations

 Guideline Studios, LLC
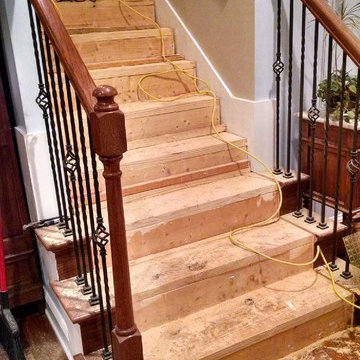
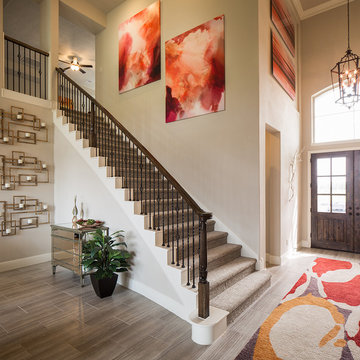
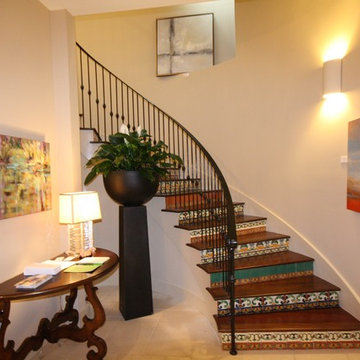
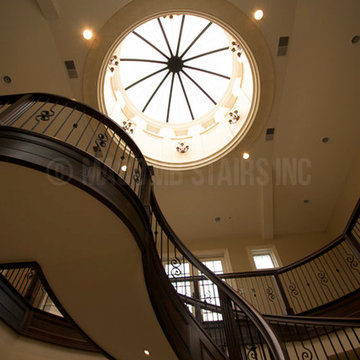

Dark stained wood newel posts and handrail mixed with wrought iron balusters provides modern rustic appeal.

Staircase - large modern carpeted u-shaped mixed material railing staircase idea in Milwaukee with carpeted risers
Staircase - large modern carpeted u-shaped mixed material railing staircase idea in Milwaukee with carpeted risers
1599