
Staircase Ideas
Refine by:
Budget
Sort by:Popular Today
1481 - 1500 of 240,218 photos

 Hemphill's Rugs & Carpets


Animal print stair runner. Made of printed nylon. Available for wall to wall installation, stair runners and area rugs. Purchase at Hemphill's Rugs & Carpets Orange County, CA www.RugsAndCarpets.com
 BDR Executive Custom Homes

Inspiration for a coastal carpeted straight staircase remodel in Grand Rapids
Find the right local pro for your project


 Surrina Plemons Interiors, Inc
Paul Keitz Photography

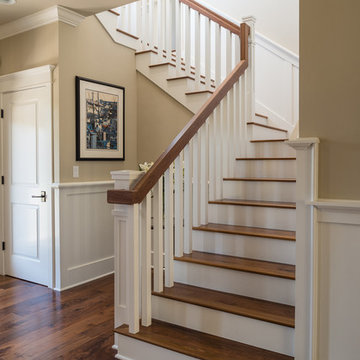
Inspiration for a transitional staircase remodel in San Francisco
Inspiration for a transitional staircase remodel in San Francisco
 Joseph Spierer Architects, Inc.

Another view of the circular staircase of the residence, focusing on the tile detail.
Example of a large tuscan wooden curved metal railing staircase design in Los Angeles with tile risers
Example of a large tuscan wooden curved metal railing staircase design in Los Angeles with tile risers

 Susana Merenfeld de Weisleder


Inspiration for a mid-sized contemporary wooden l-shaped wood railing staircase remodel in Miami with concrete risers
 Mirador Builders
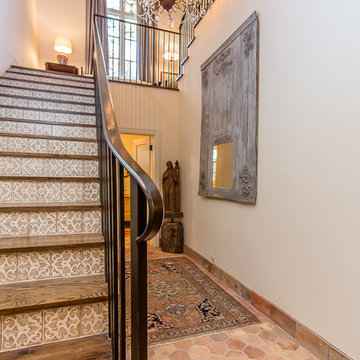
Example of a large tuscan wooden u-shaped staircase design in Houston with tile risers
 The Mosaic Factory
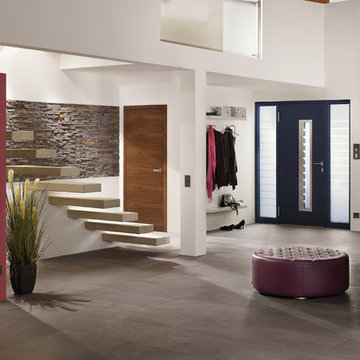
The composition of layers, the palette of shades, and the use of natural materials (concrete and granulate) give this stone his warm feel and romantic look. The Odyssee stone is 100 percent frost-resistant and can therefore be used indoors and outdoors. With a variety of sizes it's easy to make that realistic random looking wall. Stone Design is durable, easy to clean, does not discolor and is moist, frost, and heat resistant. The light weight panels are easy to install with a regular thin set mortar (tile adhesive) based on the subsurface conditions. The subtle variatons in color and shape make it look and feel like real stone. After treatment with a conrete sealer this stone is even more easy to keep clean.

 Mark English Architects, AIA


The Atherton House is a family compound for a professional couple in the tech industry, and their two teenage children. After living in Singapore, then Hong Kong, and building homes there, they looked forward to continuing their search for a new place to start a life and set down roots.
The site is located on Atherton Avenue on a flat, 1 acre lot. The neighboring lots are of a similar size, and are filled with mature planting and gardens. The brief on this site was to create a house that would comfortably accommodate the busy lives of each of the family members, as well as provide opportunities for wonder and awe. Views on the site are internal. Our goal was to create an indoor- outdoor home that embraced the benign California climate.
The building was conceived as a classic “H” plan with two wings attached by a double height entertaining space. The “H” shape allows for alcoves of the yard to be embraced by the mass of the building, creating different types of exterior space. The two wings of the home provide some sense of enclosure and privacy along the side property lines. The south wing contains three bedroom suites at the second level, as well as laundry. At the first level there is a guest suite facing east, powder room and a Library facing west.
The north wing is entirely given over to the Primary suite at the top level, including the main bedroom, dressing and bathroom. The bedroom opens out to a roof terrace to the west, overlooking a pool and courtyard below. At the ground floor, the north wing contains the family room, kitchen and dining room. The family room and dining room each have pocketing sliding glass doors that dissolve the boundary between inside and outside.
Connecting the wings is a double high living space meant to be comfortable, delightful and awe-inspiring. A custom fabricated two story circular stair of steel and glass connects the upper level to the main level, and down to the basement “lounge” below. An acrylic and steel bridge begins near one end of the stair landing and flies 40 feet to the children’s bedroom wing. People going about their day moving through the stair and bridge become both observed and observer.
The front (EAST) wall is the all important receiving place for guests and family alike. There the interplay between yin and yang, weathering steel and the mature olive tree, empower the entrance. Most other materials are white and pure.
The mechanical systems are efficiently combined hydronic heating and cooling, with no forced air required.
 Fergus Garber Architects

Staircase - modern wooden u-shaped metal railing and wood wall staircase idea in San Francisco with metal risers

Sponsored
Columbus, OH

Hope Restoration & General Contracting
Columbus Design-Build, Kitchen & Bath Remodeling, Historic Renovations

 IronWood Connection
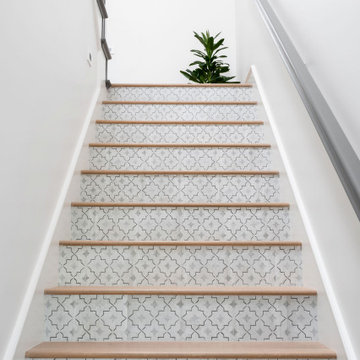
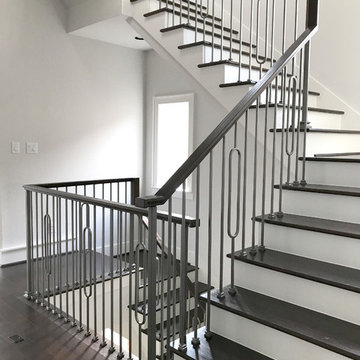
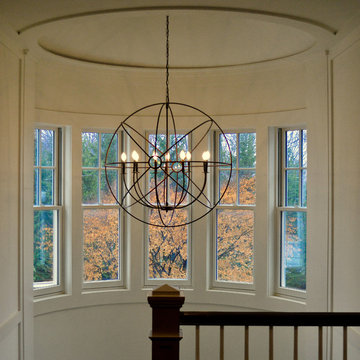
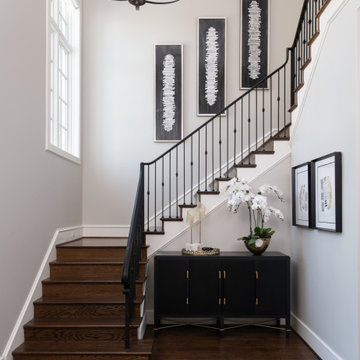
Inspiration for a large contemporary wooden u-shaped staircase remodel in Houston with wooden risers


Sponsored
Columbus, OH
Hope Restoration & General Contracting
Columbus Design-Build, Kitchen & Bath Remodeling, Historic Renovations
 Miracle Contractors, LLC

Custom deck trex composite flooring picture frame design in brown and gray
Inspiration for a large contemporary wooden l-shaped wood railing staircase remodel in Baltimore with painted risers
Inspiration for a large contemporary wooden l-shaped wood railing staircase remodel in Baltimore with painted risers
 Chuckanut Builders

Functional art at it's finest.
Photo by Chris DiNottia.
Example of a minimalist wooden u-shaped wood railing staircase design in Seattle with wooden risers
Example of a minimalist wooden u-shaped wood railing staircase design in Seattle with wooden risers

 Cornerstone Construction Services
Elegant wooden u-shaped staircase photo in Portland with painted risers
75