
Sorry, we couldn't find any results
Refine by:
Budget
Sort by:Popular Today
1 - 20 of 12,315,680 photos
Item 1 of 5

 Ruggles Lindemann Bell
Mid-sized beach style light wood floor kitchen/dining room combo photo in Denver with white walls and no fireplace

 Curated Home Staging
Trendy galley open concept kitchen photo in Los Angeles with flat-panel cabinets, dark wood cabinets, quartzite countertops, stainless steel appliances, no island and white countertops

 Evolution Design Build Group
Trendy l-shaped medium tone wood floor and brown floor kitchen photo in Salt Lake City with a farmhouse sink, shaker cabinets, white cabinets, stainless steel appliances, an island and white countertops

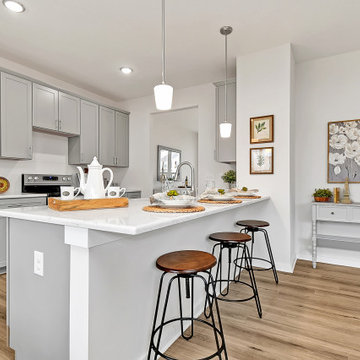
 Sanctuary Staging and Styling, LLC
Staged by Sanctuary Staging, Photo by JPG Media
Kitchen - transitional kitchen idea in Columbus
Kitchen - transitional kitchen idea in Columbus

 Earlene Scheid

Elegant medium tone wood floor, brown floor and vaulted ceiling kitchen/dining room combo photo in Cincinnati with beige walls


 Windermere Real Estate
Large trendy backyard metal railing deck photo in Salt Lake City with a roof extension

 Haus Interior Design
We love a kitchen transformation because it really impacts a family's lives! This bright and airy kitchen was dark and dated and in desperate need of an upgrade to accommodate a busy family. What used to be a 70s glass block wall is now the dramatic stone backsplash and a new rich blue island brings color and lots of extra storage to the space. We used beautiful custom counter stools to make the island a gathering or work-from-home spot, while the built-in banquette provides a comfortable setting for breakfast. There's a built-in coffee station with a metal mesh panel near the beverage center. We mixed soft brushed brass and matte black metal finishes for the hardware and plumbing.

 House of Funk
Photography by Mark Weinberg
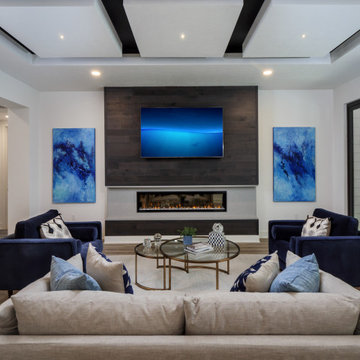
Inspiration for a transitional open concept dark wood floor and brown floor living room remodel in New York with white walls, a standard fireplace and a wall-mounted tv
Inspiration for a transitional open concept dark wood floor and brown floor living room remodel in New York with white walls, a standard fireplace and a wall-mounted tv


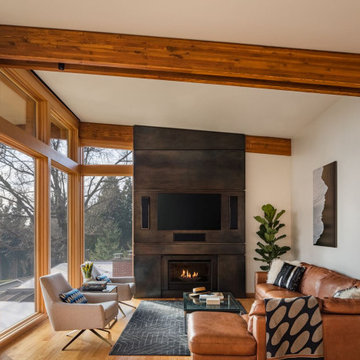
 Coats Homes
Inspiration for a contemporary medium tone wood floor and brown floor dining room remodel in Dallas with white walls

 Eden LA Furniture and Interiors
__
We had so much fun designing in this Spanish meets beach style with wonderful clients who travel the world with their 3 sons. The clients had excellent taste and ideas they brought to the table, and were always open to Jamie's suggestions that seemed wildly out of the box at the time. The end result was a stunning mix of traditional, Meditteranean, and updated coastal that reflected the many facets of the clients. The bar area downstairs is a sports lover's dream, while the bright and beachy formal living room upstairs is perfect for book club meetings. One of the son's personal photography is tastefully framed and lines the hallway, and custom art also ensures this home is uniquely and divinely designed just for this lovely family.
__
Design by Eden LA Interiors
Photo by Kim Pritchard Photography

 Delphinium Design
Beautiful open-concept white kitchen with inset cabinetry, quartzite countertop, polished nickel hardware and plumbing, a full-height backsplash including a pot-filler, stainless steel Sub-Zero Appliances and an extra deep kitchen island in the Providence Plantation neighborhood of Charlotte, NC.
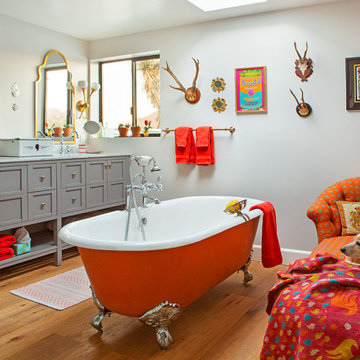
 Julia Chasman Design
The large bathroom has a double-ended orange clawfoot tub in the center of the room, with a skylight above for stargazing. The vintage chaise longue is recovered in hand-printed fabric by Kathryn M Ireland. The grey double vanity was sourced through Houzz.com, with George Kovacs sconces from Lumens, and mid-century art from Andy Warhol and Keith Haring, interspersed with mounted antlers to keep the desert theme alive. Moroccan style mirrors add the eclectic touch to the room's decor.
Photo by Bret Gum for Flea Market Decor Magazine

 Kitchen & Bath by Design LLC
Inspiration for a mid-sized contemporary l-shaped light wood floor and beige floor kitchen remodel with an undermount sink, flat-panel cabinets, quartzite countertops, gray backsplash, ceramic backsplash, stainless steel appliances, an island, gray countertops and white cabinets
 The Ransom Company

Example of a classic white two-story gable roof design in DC Metro with a shingle roof
 Yoko Oda Interior Design

Trendy galley beige floor kitchen photo in San Francisco with an undermount sink, flat-panel cabinets, gray cabinets, gray backsplash, glass sheet backsplash, stainless steel appliances, a peninsula and white countertops
 Christian Brothers Flooring & Interiors, Inc.

Example of a trendy open concept dark wood floor, brown floor and wallpaper living room design with gray walls
1