
Entryway Ideas
Refine by:
Budget
Sort by:Popular Today
1 - 20 of 256,114 photos

 Donald Lococo Architects
A Garden room separating garage from house proper. A repurposed tannery bench found and detailed by the architect creates this handsome room. Earthy and elemental materials are selected for the home that reference the barn without directly mimicking it. Wooden members found inside the barn and from other barns bridge ceilings and are used in floors along with rustic slate adding to a sense of simplicity to the farmhouse design.

 Audino Construction, Inc.
Tommy Kile Photography
Example of a large classic multicolored floor and vinyl floor entry hall design in Austin with white walls
Example of a large classic multicolored floor and vinyl floor entry hall design in Austin with white walls

 Roost Interiors
Kyle J Caldwell Photography
Transitional black floor mudroom photo in New York with white walls
Transitional black floor mudroom photo in New York with white walls
Find the right local pro for your project

 Carl Mattison Design
A vintage, salvaged wood door replaced the original and was painted a bright blue to match the beadboard porch ceiling. The fresh color happily welcomes you home every day.
Photography by Josh Vick

 Noelle Interiors
Mid-sized beach style limestone floor front door photo in Los Angeles with a blue front door and white walls

 LAURA MILLER Interior Design
Laurence Taylor, Taylor Architectural Photography
Example of a transitional entryway design in Miami with beige walls
Example of a transitional entryway design in Miami with beige walls

 Markalunas Architecture and Design, LLC
Rachael Boling
Example of a mountain style front door design with a dark wood front door
Example of a mountain style front door design with a dark wood front door



 Pinnacle Mountain Homes
Pinnacle Mountain Homes, Collective Design + Furnishings | Kimberly Gavin
Example of a trendy gray floor single front door design in Denver with gray walls and a dark wood front door
Example of a trendy gray floor single front door design in Denver with gray walls and a dark wood front door



 J.P. Hoffman Design Build
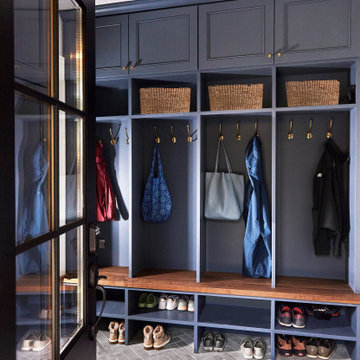
As seen in this photo, the front to back view offers homeowners and guests alike a direct view and access to the deck off the back of the house. In addition to holding access to the garage, this space holds two closets. One, the homeowners are using as a coat closest and the other, a pantry closet. You also see a custom built in unit with a bench and storage. There is also access to a powder room, a bathroom that was relocated from middle of the 1st floor layout. Relocating the bathroom allowed us to open up the floor plan, offering a view directly into and out of the playroom and dining room.



Sponsored
Columbus, OH
Free consultation for landscape design!

Peabody Landscape Group
Columbus' Reliable Landscape Design & Contracting

 Alison Kandler Interior Design
Mark Lohman for HGTV Magazine
Beach style three-story wood beige dutch front door photo in Los Angeles with a blue front door
Beach style three-story wood beige dutch front door photo in Los Angeles with a blue front door

 Windy Hill Associates
Cape style entry and stair. Renovation, deep energy retrofit. Photo credit John Hession.
Elegant light wood floor single front door photo in Boston with beige walls and a medium wood front door
Elegant light wood floor single front door photo in Boston with beige walls and a medium wood front door
 J.THOM Residential Design & Cabinetry
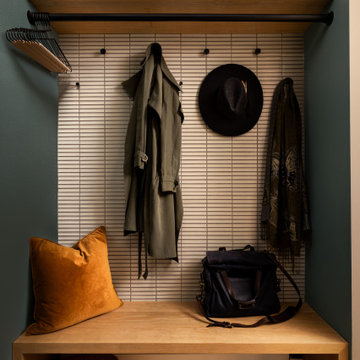
Custom oak cabinetry, a built-in bench, hanging rail and wall hooks create a compact but highly functional entry zone. The tiled backdrop adds texture while keeping the everyday storage area durable and visually organized.
 Cohesively Curated
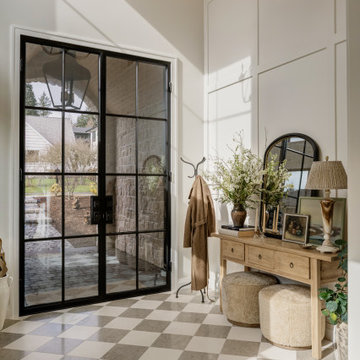
Inspiration for a transitional wall paneling and multicolored floor double front door remodel in Seattle with beige walls and a glass front door
Entryway Ideas


 Jessie Ann Design | Interior Designer
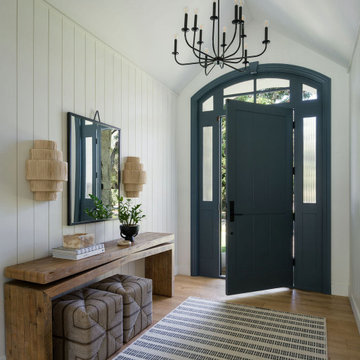
Custom entry design featuring vertical shiplap walls concealing a hidden coat closet door, warm wood tones, and thoughtful millwork details. Designed by Jessie Ann Design for this Long Beach organic modern home.

 Period Architecture Ltd.
Angle Eye Photography
Mudroom - large traditional black floor mudroom idea in Philadelphia with a blue front door
Mudroom - large traditional black floor mudroom idea in Philadelphia with a blue front door

 Marina Rubina, Architect
Todd Mason, Halkin Photography
Single front door - mid-sized contemporary slate floor and gray floor single front door idea in New York with white walls and a medium wood front door
Single front door - mid-sized contemporary slate floor and gray floor single front door idea in New York with white walls and a medium wood front door
1