
Dining Room Ideas
Refine by:
Budget
Sort by:Popular Today
1 - 20 of 488,468 photos
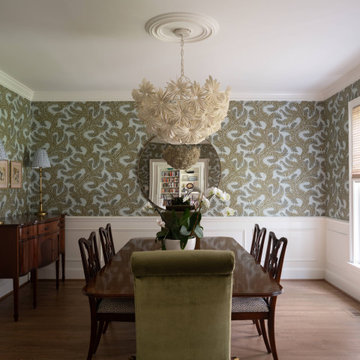
 WINN Design+Build
Mid-sized elegant medium tone wood floor, brown floor, wainscoting and wallpaper enclosed dining room photo in DC Metro with multicolored walls
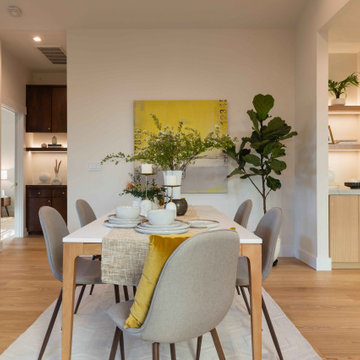
 Anura Design | architects+engineers
Example of a trendy medium tone wood floor and brown floor dining room design in San Francisco with beige walls
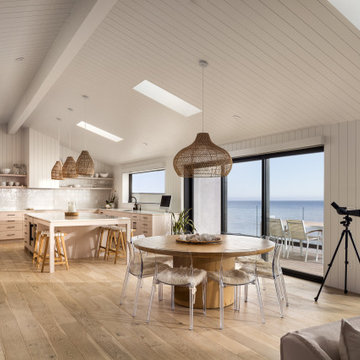
 Isaman design, Inc.
The open-concept kitchen and dining area are defined by warm natural materials, vaulted ceilings, and expansive glazing that frames uninterrupted ocean views. A soft, coastal palette and seamless connection to the outdoor terrace create a bright, inviting space designed for gathering and everyday living.
Find the right local pro for your project
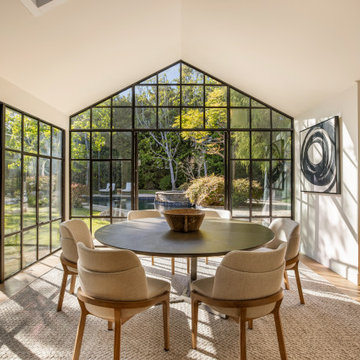
 Meridith Baer Home
Photographer: Anthony Barcelo
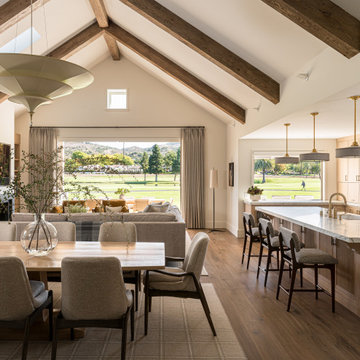
Dining room - 1950s medium tone wood floor, brown floor and vaulted ceiling dining room idea in Los Angeles with white walls
Dining room - 1950s medium tone wood floor, brown floor and vaulted ceiling dining room idea in Los Angeles with white walls



Sponsored
Council Bluffs, IA

Interior Re-Styling LLC.
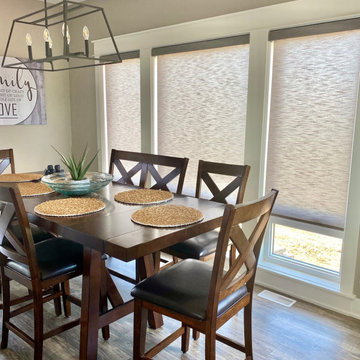
High Quality Window Treatments & Decorating in Omaha-Council Bluffs
 Savvy Interiors
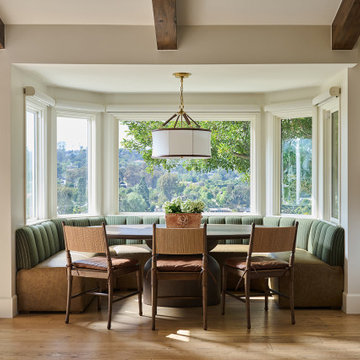
Elegant medium tone wood floor, brown floor and exposed beam breakfast nook photo in San Diego with beige walls
 Ruggles Lindemann Bell

Mid-sized beach style light wood floor kitchen/dining room combo photo in Denver with white walls and no fireplace


 Jeff Wilkinson, RA

Farm House Kitchen built from a white oak tree harvested from the Owner's property. The Radiant heat in the Kitchen flooring is native Bluestone from Johnston & Rhodes. The double Cast Iron Kohler Sink is a reclaimed fixture with a Rohl faucet. Counters are by Vermont Soapstone. Appliances include a restored Wedgewood stove with double ovens and a refrigerator by Liebherr. Cabinetry designed by JWRA and built by Gergen Woodworks in Newburgh, NY. Lighting including the Pendants and picture lights are fixtures by Hudson Valley Lighting of Newburgh. Featured paintings include Carriage Driver by Chuck Wilkinson, Charlotte Valley Apples by Robert Ginder and Clothesline by Theodore Tihansky.
 Paper Moon Painting

We were delighted to paint the cabinetry in this stunning dining and adjoining bar for designer Cyndi Hopkins. The entire space, from the Phillip Jeffries "Bloom" wallpaper to the Modern Matters hardware, is designed to perfection!

 Edgewater Design Group
As written in Northern Home & Cottage by Elizabeth Edwards
For years, Jeff and Ellen Miller spent their vacations sailing in Northern Michigan—so they had plenty of time to check out which small harbor town they might like to retire to someday. When that time arrived several years ago, they looked at properties up and down the coast and along inland lakes. When they discovered a sweet piece on the outskirts of Boyne City that included waterfront and a buildable lot, with a garage on it, across the street, they knew they’d found home. The couple figured they could find plans for their dream lake cottage online. After all, they weren’t looking to build anything grandiose. Just a small-to-medium sized contemporary Craftsman. But after an unfruitful online search they gave up, frustrated. Every plan they found had the back of the house facing the water—they needed a blueprint for a home that fronted on the water. The Millers first met the woman, Stephanie Baldwin, Owner & President of Edgewater Design Group, who solved that issue and a number of others on the 2015
Northern Home & Cottage Petoskey Area Home Tour. Baldwin’s home that year was a smart, 2000-square cottage on Crooked Lake with simple lines and a Craftsman sensibility. That home proved to the couple that Edgewater Design Group is as proficient at small homes as the larger ones they are often known for. Edgewater Design Group did indeed come up with the perfect plan for the Millers. At 2400 square feet, the simple Craftsman with its 3 bedrooms, vaulted ceiling in the great room and upstairs deck is everything the Millers wanted—including the fact that construction stayed within their budget. An extra courtesy of working with the talented design team is a screened in porch facing the lake (“She told us, of course you have to have a screened in porch,” Ellen says. “And we love it!’) Edgewater’s other touches are more subtle. The Millers wanted to keep the garage, but the home needed to be sited on a small knoll some feet away in order to capture the views of Lake Charlevoix across the street. The solution is a covered walkway and steps that are so artful they enhance the home. Another favor Baldwin did for them was to connect them with Legacy Construction, a firm known for its craftsmanship and attention to detail. The Miller home, outfitted with touches including custom molding, cherry cabinetry, a stunning custom range hood, built in shelving and custom vanities. A warm hickory floor and lovely earth-toned Craftsman-style color palette pull it all together, while a fireplace mantel hewn from a tree taken on the property rounds out this gracious lake cottage.

Sponsored
Council Bluffs, IA
Interior Re-Styling LLC.
High Quality Window Treatments & Decorating in Omaha-Council Bluffs

 Window Coverings and More

Example of a large transitional ceramic tile kitchen/dining room combo design in Jacksonville with white walls and no fireplace

 Weisshouse
A bold gallery wall backs the dining space of the great room.
Photo by Adam Milliron
Great room - large eclectic light wood floor and beige floor great room idea in Other with white walls and no fireplace
Great room - large eclectic light wood floor and beige floor great room idea in Other with white walls and no fireplace
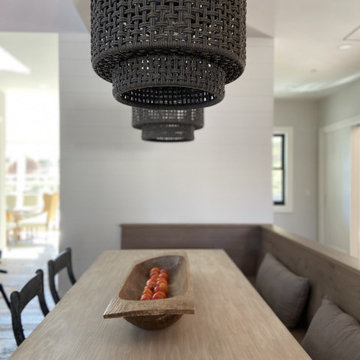
 Ridgecrest Designs
Built-in white oak banquette bench. Furniture and lighting by Casey Howard Designs
Inspiration for a large country dining room remodel in San Francisco
Inspiration for a large country dining room remodel in San Francisco
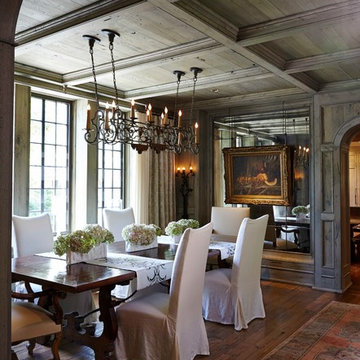

Dining Room Ideas
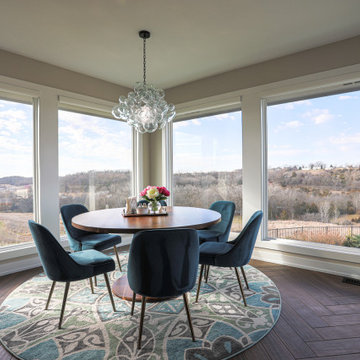
Sponsored
Council Bluffs, IA
Interior Re-Styling LLC.
High Quality Window Treatments & Decorating in Omaha-Council Bluffs
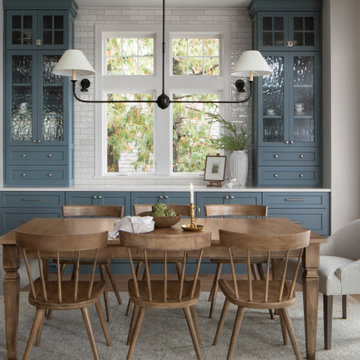
 Highland Builders LLC
A bright and inviting dining area featuring custom blue built-ins with glass-front cabinets, warm wood furniture, and soft neutral textiles. Large windows and simple styling create a relaxed, modern farmhouse feel.
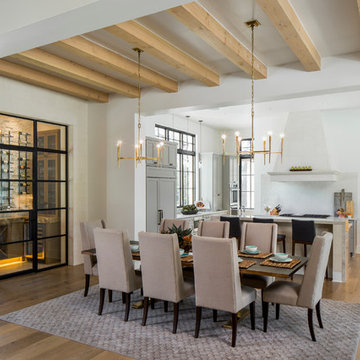
 Jennifer Garner Interiors
Kitchen/dining room combo - large transitional light wood floor kitchen/dining room combo idea in Austin with white walls
 Studio Nauleau
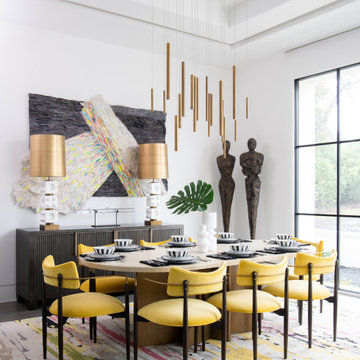
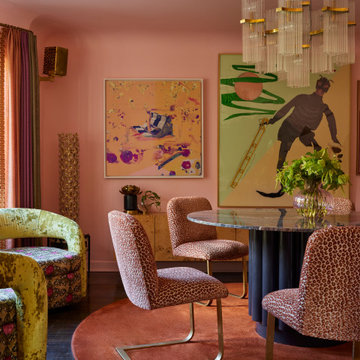
Eclectic dark wood floor and brown floor dining room photo in San Francisco with pink walls
1