
Dining Room Ideas
Refine by:
Budget
Sort by:Popular Today
1261 - 1280 of 488,203 photos

 San Luis Kitchen Co.
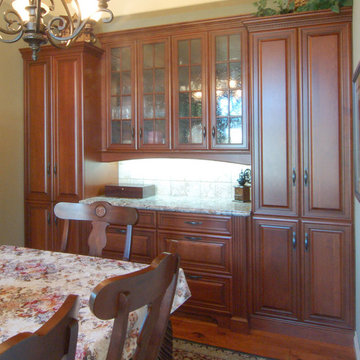
To create a feeling of Old World elegance for this home, we used cherry cabinets by Wood-Mode in a Cognac stain. Aligning the artfully shaped island with the focal point of the mantle style wood hood gives the space a structured symmetry that adds to the ethos.
Wood-Mode Fine Custom Cabinetry: Brookhaven's Pelham Manor

 Northern Heritage Builders
Cape Cod Style Home, Cape Cod Home Builder, Cape Cod General Contractor CR Watson, Greek Farmhouse Revival Style Home, Open Concept Floor plan, Coiffered Ceilings, Wainscoting Paneling, Victorian Era Wall Paneling, Open Concept Dining Room, Open Concept First Floor Kitchen Dining, Medium Hardwood Flooring, Sterling Paint, - Floor plans Designed by CR Watson, Home Building Construction CR Watson, - JFW Photography for C.R. Watson
Find the right local pro for your project
 Chango
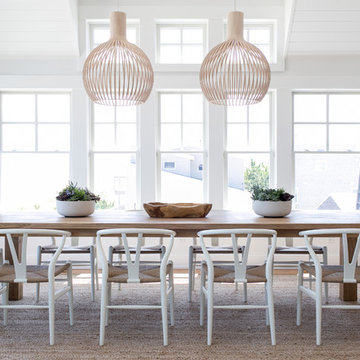
Interior Design, Custom Furniture Design, & Art Curation by Chango & Co.
Photography by Raquel Langworthy
Shop the Beach Haven Waterfront accessories at the Chango Shop!
 Black Lacquer Design

Photo by Mary Costa
Kitchen/dining room combo - mid-sized contemporary porcelain tile kitchen/dining room combo idea in Los Angeles with green walls
Kitchen/dining room combo - mid-sized contemporary porcelain tile kitchen/dining room combo idea in Los Angeles with green walls
 Atwood Custom Homes

Kitchen/dining room combo - mid-sized transitional travertine floor kitchen/dining room combo idea in Dallas with beige walls
 Keri Murray Architecture
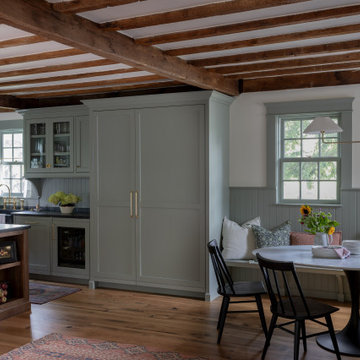
A cozy dining nook with exposed wooden beams, built-in bench seating, and a round table, complemented by soft green accents and decorative plates on the wall for a rustic, elegant touch.


 Blume Architecture

Example of a transitional medium tone wood floor and brown floor dining room design in Dallas with gray walls
 Seamus Payne Architectural Photography

This bright, classically-appointed dining room overlooks a patio and channel below that feeds out in to the waters of the Tampa Bay.
Enclosed dining room - large traditional brown floor and medium tone wood floor enclosed dining room idea in Tampa with no fireplace and black walls
Enclosed dining room - large traditional brown floor and medium tone wood floor enclosed dining room idea in Tampa with no fireplace and black walls

 The Home Co.
Marcell Puzsar Bright Room SF

Inspiration for a 1950s dark wood floor dining room remodel in San Francisco with multicolored walls
Inspiration for a 1950s dark wood floor dining room remodel in San Francisco with multicolored walls
 Alisberg Parker
Dining room - traditional medium tone wood floor dining room idea in New York with beige walls and a brick fireplace


 Alexander Gorlin Architects

Inspiration for a mid-sized 1950s light wood floor, white floor and vaulted ceiling kitchen/dining room combo remodel in Los Angeles with white walls
 Austin Impressions - A Design and Build Firm
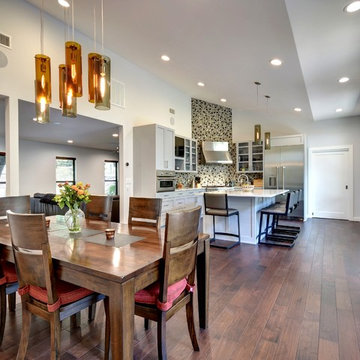
Kitchen/dining room combo - large contemporary dark wood floor kitchen/dining room combo idea in Austin with gray walls and no fireplace
 MAK Design + Build Inc.
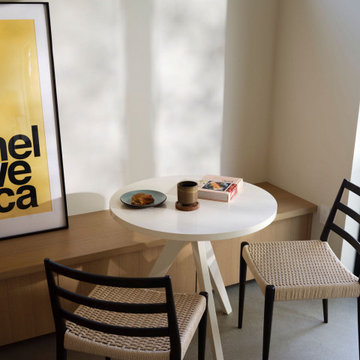
A close-up of the ADU’s built-in bench, round café table, woven dining chairs, and sculptural white pendant light. Soft shadows highlight the calm, modern atmosphere.

Example of a small beach style light wood floor dining room design in Los Angeles with white walls, a standard fireplace and a brick fireplace

Sponsored
Columbus, OH

Wannemacher Interiors
Customized Award-Winning Interior Design Solutions in Franklin Cnty OH

 Flavin Architects
Mid-Century Remodel on Tabor Hill
This sensitively sited house was designed by Robert Coolidge, a renowned architect and grandson of President Calvin Coolidge. The house features a symmetrical gable roof and beautiful floor to ceiling glass facing due south, smartly oriented for passive solar heating. Situated on a steep lot, the house is primarily a single story that steps down to a family room. This lower level opens to a New England exterior. Our goals for this project were to maintain the integrity of the original design while creating more modern spaces. Our design team worked to envision what Coolidge himself might have designed if he'd had access to modern materials and fixtures.
With the aim of creating a signature space that ties together the living, dining, and kitchen areas, we designed a variation on the 1950's "floating kitchen." In this inviting assembly, the kitchen is located away from exterior walls, which allows views from the floor-to-ceiling glass to remain uninterrupted by cabinetry.
We updated rooms throughout the house; installing modern features that pay homage to the fine, sleek lines of the original design. Finally, we opened the family room to a terrace featuring a fire pit. Since a hallmark of our design is the diminishment of the hard line between interior and exterior, we were especially pleased for the opportunity to update this classic work.
 Ember & Brune
Photo by Carolina Mariana Rodríguez, http://carolinamariana.com
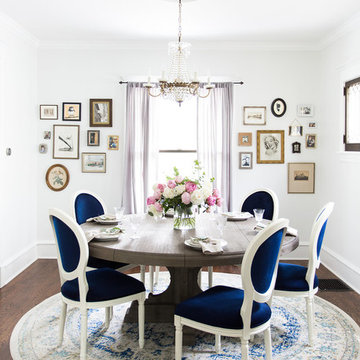
Inspiration for a timeless dark wood floor and brown floor dining room remodel in Chicago with white walls
Inspiration for a timeless dark wood floor and brown floor dining room remodel in Chicago with white walls

 Jones & Boer Architects, Inc.
Bob Narod photographer
Tuscan medium tone wood floor enclosed dining room photo in DC Metro
Tuscan medium tone wood floor enclosed dining room photo in DC Metro
64