
Laundry Room Ideas & Designs
Refine by:
Budget
Sort by:Popular Today
1 - 20 of 104,766 photos

 Giffin & Crane General Contractors, Inc.
Laundry room.
Dedicated laundry room - mid-sized mediterranean u-shaped light wood floor dedicated laundry room idea in Santa Barbara with an undermount sink, shaker cabinets, gray cabinets, white walls, a stacked washer/dryer and white countertops
Dedicated laundry room - mid-sized mediterranean u-shaped light wood floor dedicated laundry room idea in Santa Barbara with an undermount sink, shaker cabinets, gray cabinets, white walls, a stacked washer/dryer and white countertops

 Closets Plus
Inspiration for a small farmhouse single-wall laundry closet remodel in Other with open cabinets, white cabinets, white walls and a side-by-side washer/dryer

 CAROLYNLEONA by Liz Goldberg
Dedicated laundry room - transitional l-shaped multicolored floor and wallpaper dedicated laundry room idea in Raleigh with an undermount sink, shaker cabinets, white cabinets, multicolored walls, a side-by-side washer/dryer and white countertops
Find the right local pro for your project

 Keuler Fine Homes
Example of a large classic l-shaped ceramic tile, black floor and shiplap wall utility room design in Other with a farmhouse sink, white cabinets, soapstone countertops, white backsplash, shiplap backsplash, white walls, a side-by-side washer/dryer and black countertops
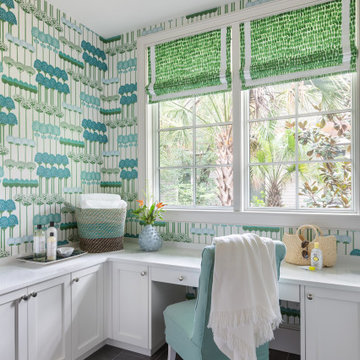
 Kandrac & Kole Interior Designs, Inc.
This whimsical laundry room is bright and fresh with loads of storage and a built in desk.
Dedicated laundry room - mid-sized coastal u-shaped dedicated laundry room idea in Charleston with shaker cabinets, white cabinets, quartz countertops, a side-by-side washer/dryer and white countertops
Dedicated laundry room - mid-sized coastal u-shaped dedicated laundry room idea in Charleston with shaker cabinets, white cabinets, quartz countertops, a side-by-side washer/dryer and white countertops
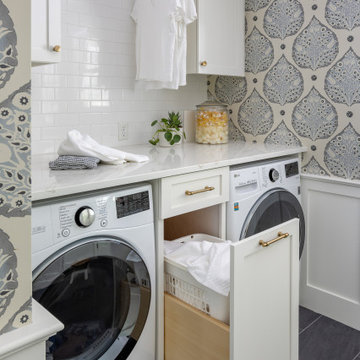

 Organized Living

Organized Living freedomRail can be installed in a closet or on an open wall to organize a laundry room or cleaning supplies. Available in wood and ventilated shelving options. This image is 48" wide and is shown in freedomRail Nickel Ventilated Shelving with Reveal Slide Out Wire Baskets. See more freedomRail storage ideas for additional areas of the home here: http://organizedliving.com/home/get-inspired

Sponsored
Columbus, OH

Trish Takacs Design
Award Winning & Highly Skilled Kitchen & Bath Designer in Columbus
 Denise Quade Design

Side by side washer and dryer were built up on a pedestal. The floor is LVT tile. White cabinets above the washer and dryer are 18" deep for easy access.

 Carrick Custom Home Design
This home was custom designed by Joe Carrick Design.
Notably, many others worked on this home, including:
McEwan Custom Homes: Builder
Nicole Camp: Interior Design
Northland Design: Landscape Architecture
Photos courtesy of McEwan Custom Homes
 Lindy Design Build
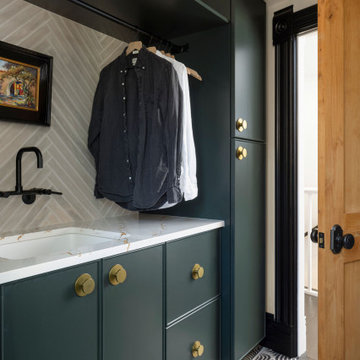
The laundry room may be one of the most functional spaces in the house, but that didn’t stop us from treating it like a design opportunity. In fact, we believe the most used spaces deserve the most love—and this one delivers.
A showstopping patterned tile from Haus Tile anchors the room with playful sophistication, echoing the circular motifs found throughout the home. Above, deep green Tedd Wood cabinetry offers ample storage, finished with oversized Atlas Dot knobs in brass that feel as chic as they are substantial.
We incorporated thoughtful additions like a hanging rod from Signature Hardware for air-drying clothes, a long quartz work surface in Cambria Inverness Gold for folding and sorting, and an ultra-durable Blanco Silgranit sink paired with a Kingston Brass wall-mounted faucet to keep things clean and stylish. Above, glass ribbed lights from West Elm add just the right amount of sparkle.
 Moehl Millwork, Inc.

Moehl Millwork provided cabinetry made by Waypoint Living Spaces for this hidden laundry room. The cabinets are stained the color chocolate on cherry. The door series is 630.

 Potter Construction Inc
This functional laundry space merges efficiency with style. Warm maple cabinetry provides generous storage, complemented by a vibrant yellow and red tile backsplash that adds energy to the room.

 Lenox House Design
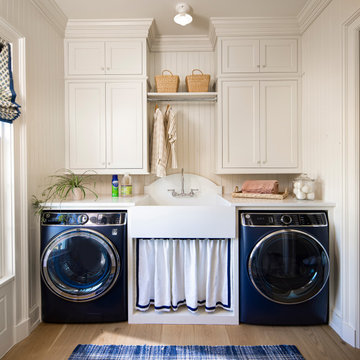
This Mudroom doubles as a laundry room for the main level. Large Slate Tiles on the floor are easy to clean and give great texture to the space. Custom lockers with cushions give each family member a space for their belongings. A drop zone/planning center is a great place for mail and your laptop. A custom barndoor hung from the ceiling in a gray wash slides across the stackable washer and dryer to hide them when not in use. The shiplap walls are painted in Benjamin Moore White Dove. Photo by Spacecrafting




 Inspired Closets Vermont
No more tripping over mountains of dirty clothes. We offer hassle-free organization solutions to take laundry day to the next level.
Our custom built laundry rooms are backed by a Limited Lifetime Warranty and Satisfaction Guarantee. There's no risk involved!
Inquire on our website, stop into our showroom or give us a call at 802-658-0000 to get started with your free in-home design consultation.

 Four Brothers Design + Build
Mid-sized transitional l-shaped porcelain tile utility room photo in DC Metro with a drop-in sink, shaker cabinets, medium tone wood cabinets, quartz countertops, beige walls and a side-by-side washer/dryer


Laundry Room Ideas & Designs

Sponsored
Columbus, OH
Trish Takacs Design
Award Winning & Highly Skilled Kitchen & Bath Designer in Columbus
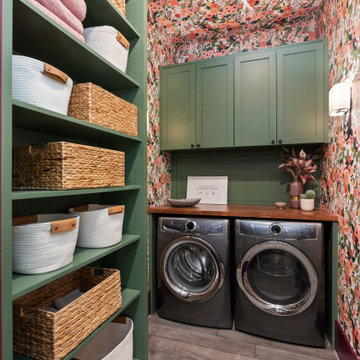


 TreHus Architects+Interior Designers+Builders
Jenna & Lauren Weiler
Mid-sized minimalist multicolored floor laundry room photo in Minneapolis with an undermount sink, flat-panel cabinets, gray cabinets, granite countertops, a stacked washer/dryer and gray walls
Mid-sized minimalist multicolored floor laundry room photo in Minneapolis with an undermount sink, flat-panel cabinets, gray cabinets, granite countertops, a stacked washer/dryer and gray walls
 AMF construction LLC
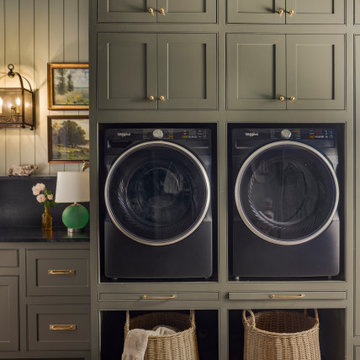
Laundry room - farmhouse brown floor and shiplap wall laundry room idea in Dallas with flat-panel cabinets, green cabinets, black backsplash, green walls, a side-by-side washer/dryer and black countertops
1