
Laundry Room Ideas & Designs
Refine by:
Budget
Sort by:Popular Today
18181 - 18200 of 104,816 photos
 G & L Restoration

A mosaic pattern adds much character (and we used leftover tile from the bath!) Changing the grout color made it look all together different.
Inspiration for a contemporary laundry room remodel in New Orleans
Inspiration for a contemporary laundry room remodel in New Orleans
 Remodeling and Painting Experts Inc.

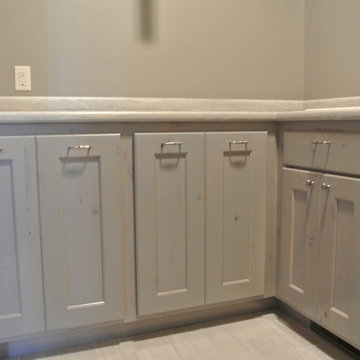
Inspiration for a mid-sized timeless single-wall travertine floor laundry room remodel in St Louis with shaker cabinets, dark wood cabinets, marble countertops, gray walls and a side-by-side washer/dryer

Find the right local pro for your project
 Authenticity, LLC
Architect: Michelle Penn, AIA
Alan Jackson - Jackson Studios

Example of a small transitional galley vinyl floor dedicated laundry room design in Omaha with a single-bowl sink, shaker cabinets, white cabinets, quartz countertops and a side-by-side washer/dryer
Example of a small transitional galley vinyl floor dedicated laundry room design in Omaha with a single-bowl sink, shaker cabinets, white cabinets, quartz countertops and a side-by-side washer/dryer

 Noble Classic Homes
Ariana Miller with ANM Photography. www.anmphoto.com
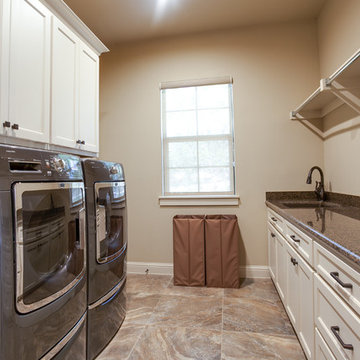
Example of a large classic galley laundry closet design in Dallas with recessed-panel cabinets, white cabinets and granite countertops
Example of a large classic galley laundry closet design in Dallas with recessed-panel cabinets, white cabinets and granite countertops





 Bailey's Cabinets
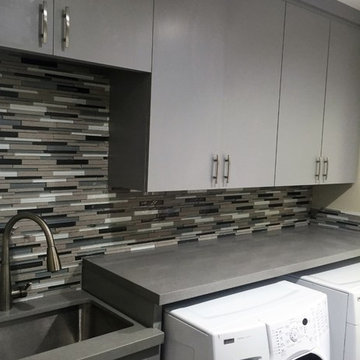
Cabinet Brand: BaileyTown USA
Wood Species: Maple
Cabinet Finish: White
Door Style: Chesapeake
Counter top: Laminate counter top, Modern edge detail, Coved back splash, Geriba Gray color

 Mishi McCoy Interior Design
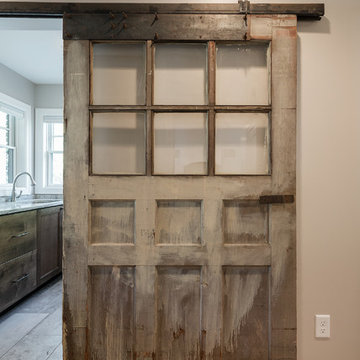
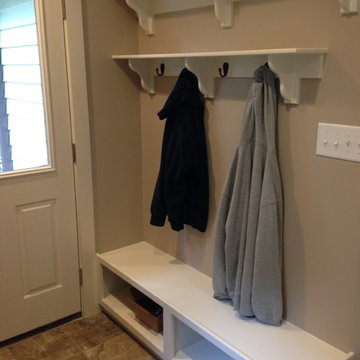
Now the back entrance to the mud room allows for more than one to use at a time. Re configured windows to kitchen maximize light and views of beautiful woods. Pets and homeowners can easily maneuver.
Mud room includes charging station, utility sink undermounted in leather finish granite, with lots of storage and a bench and hooks for easy changes of shoes and coats- cushion on order
 Designer's Edge Kitchen & Bath
Brian McLernon

Large elegant galley travertine floor and beige floor dedicated laundry room photo in Portland with shaker cabinets, medium tone wood cabinets, granite countertops, beige walls, a stacked washer/dryer and black countertops
Large elegant galley travertine floor and beige floor dedicated laundry room photo in Portland with shaker cabinets, medium tone wood cabinets, granite countertops, beige walls, a stacked washer/dryer and black countertops


Sponsored
Columbus, OH

Trish Takacs Design
Award Winning & Highly Skilled Kitchen & Bath Designer in Columbus
 Agnieszka Jakubowicz PHOTOGRAPHY
Agnieszka Jakubowicz PHOTOGRAPHY
Baron Construction and Remodeling Co.
Ispirato Interiors and Styling
Laundry room - traditional laundry room idea in San Francisco
Laundry room - traditional laundry room idea in San Francisco
 Michaelson Homes LLC

Inspiration for a mid-sized timeless single-wall dark wood floor and brown floor dedicated laundry room remodel in Cincinnati with white cabinets, wood countertops, yellow walls, a side-by-side washer/dryer and brown countertops
 Landmark Homes
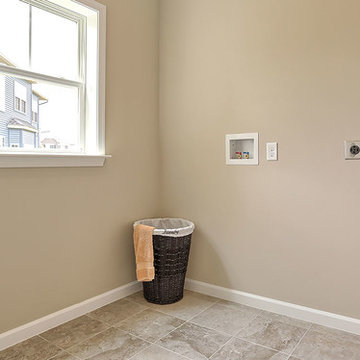
This 2-story home with first-floor owner’s suite includes a 2-car garage and welcoming front porch. A dramatic 2-story ceiling in the foyer makes a grand first impression while hardwood flooring flows to the dining room, kitchen, and breakfast area. To the right of the foyer is the study, and to the left is the dining room with elegant tray ceiling and craftsman style wainscoting. The kitchen features stainless steel appliances, granite countertops with tile backsplash, and attractive cabinetry with decorative crown molding. Off of the kitchen is the breakfast area with triple windows and access to the deck and backyard. Adjacent to the kitchen and breakfast area is the great room with 2-story ceiling and a gas fireplace with stone surround. The owner’s suite with tray ceiling detail includes a private bathroom with double bowl vanity, 5’ tile shower, and an expansive closet. The 2nd floor boasts 3 additional bedrooms and a full bathroom.
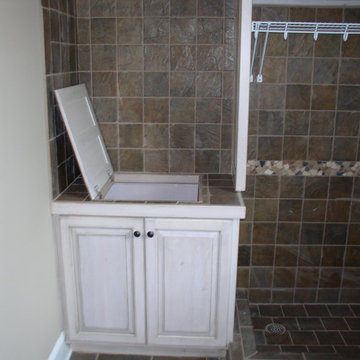
 RS Kitchen & Bath (Raymond Smith's Cabinets)
Designer- Neal Smith
Inspiration for a timeless laundry room remodel in Atlanta
Inspiration for a timeless laundry room remodel in Atlanta


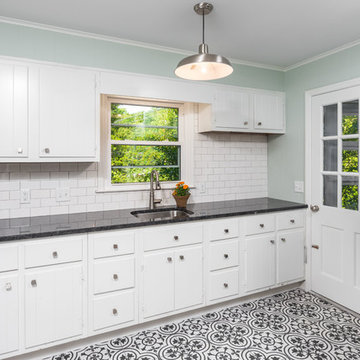
 EPG Homes, LLC
Work completed by homebuilder EPG Homes, Chattanooga, TN
Utility room - huge transitional u-shaped ceramic tile and multicolored floor utility room idea in Other with an undermount sink, flat-panel cabinets, white cabinets, granite countertops, green walls, a side-by-side washer/dryer and black countertops
Utility room - huge transitional u-shaped ceramic tile and multicolored floor utility room idea in Other with an undermount sink, flat-panel cabinets, white cabinets, granite countertops, green walls, a side-by-side washer/dryer and black countertops
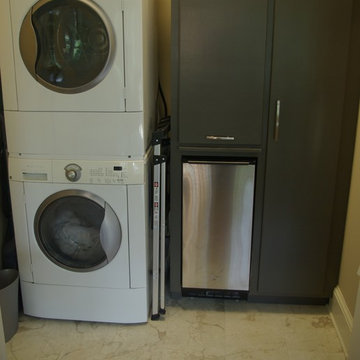
 Hadrian Construction Company, Inc
Laundry Area with Custom Storage
Laundry room - small traditional laundry room idea in Other with flat-panel cabinets, gray cabinets and a stacked washer/dryer
Laundry room - small traditional laundry room idea in Other with flat-panel cabinets, gray cabinets and a stacked washer/dryer
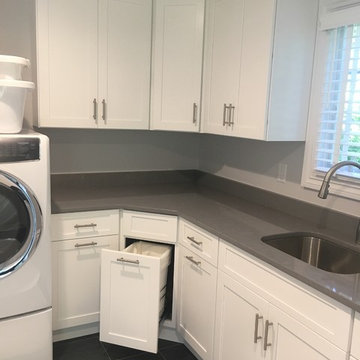
 K & R Master Carpentry
Large transitional l-shaped dedicated laundry room photo in New York with shaker cabinets and white cabinets
910