
Laundry Room Ideas & Designs
Refine by:
Budget
Sort by:Popular Today
1421 - 1440 of 104,815 photos
 Everything Home

Our Indianapolis studio gave this home an elegant, sophisticated look with sleek, edgy lighting, modern furniture, metal accents, tasteful art, and printed, textured wallpaper and accessories.
Builder: Old Town Design Group
Photographer - Sarah Shields
---
Project completed by Wendy Langston's Everything Home interior design firm, which serves Carmel, Zionsville, Fishers, Westfield, Noblesville, and Indianapolis.
For more about Everything Home, click here: https://everythinghomedesigns.com/
To learn more about this project, click here:
https://everythinghomedesigns.com/portfolio/midwest-luxury-living/
 Axtell Construction

Dedicated laundry room - small traditional single-wall slate floor dedicated laundry room idea in Other with a single-bowl sink, raised-panel cabinets, white cabinets, a side-by-side washer/dryer and beige walls
 Brittany Mareno

Small trendy ceramic tile and white floor laundry closet photo in Birmingham with white cabinets, white walls and a stacked washer/dryer
Find the right local pro for your project

 Kimberley Kay Interiors

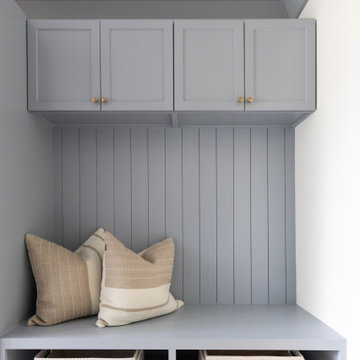
A bright, tailored laundry room featuring soft gray cabinetry, polished brass hardware, and a classic subway tile backsplash. Clean lines, layered textures, and thoughtful storage create a functional yet elevated space.
 The Artisan Company

Laundry/craft room.
Transitional ceramic tile and gray floor utility room photo in Other with an undermount sink, shaker cabinets, white cabinets, marble countertops, beige walls, a side-by-side washer/dryer and gray countertops
Transitional ceramic tile and gray floor utility room photo in Other with an undermount sink, shaker cabinets, white cabinets, marble countertops, beige walls, a side-by-side washer/dryer and gray countertops

 Fig St. Design
Example of a trendy gray floor dedicated laundry room design in San Francisco with flat-panel cabinets, white cabinets, wood countertops, white walls, a side-by-side washer/dryer and brown countertops



 Rooted By Design
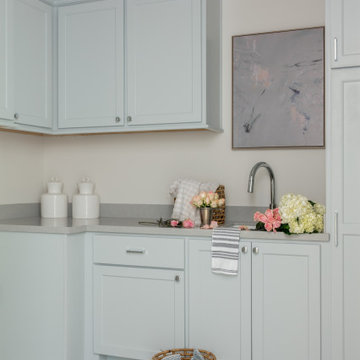
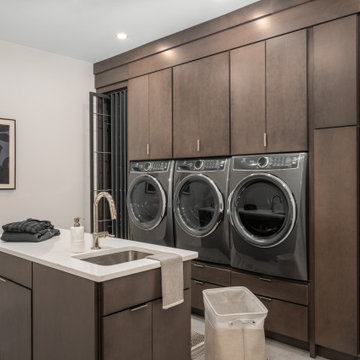
This family-centered laundry room was designed for heavy daily use with triple front-loading machines, generous storage, and a central island that doubles as a folding surface and utility sink. Custom floor-to-ceiling cabinetry keeps clutter out of sight, while warm finishes create a calm and inviting workspace for a busy household that hosts often.
 Sellarole Brothers Woodworks

Laundry Room cabinets with beadboard back and bi-fold doors to hide washer and dryer
Example of a small classic single-wall utility room design in Sacramento with shaker cabinets, white cabinets, wood countertops and a side-by-side washer/dryer
Example of a small classic single-wall utility room design in Sacramento with shaker cabinets, white cabinets, wood countertops and a side-by-side washer/dryer
 Change Your Bathroom©

Custom black cabinetry with folding table and custom pocket doors.
Mid-sized transitional u-shaped porcelain tile and gray floor dedicated laundry room photo in Atlanta with a farmhouse sink, black cabinets, quartz countertops, white backsplash, subway tile backsplash, white walls, a side-by-side washer/dryer and white countertops
Mid-sized transitional u-shaped porcelain tile and gray floor dedicated laundry room photo in Atlanta with a farmhouse sink, black cabinets, quartz countertops, white backsplash, subway tile backsplash, white walls, a side-by-side washer/dryer and white countertops
 Gordon Reese Design Build

Example of a mid-sized classic single-wall travertine floor utility room design in San Francisco with flat-panel cabinets, gray cabinets, beige walls and a side-by-side washer/dryer

 Cascade West Development
Paint Colors by Sherwin Williams
Interior Body Color : Agreeable Gray SW 7029
Interior Trim Color : Northwood Cabinets’ Eggshell
Flooring & Tile Supplied by Macadam Floor & Design
Floor Tile by Emser Tile
Floor Tile Product : Formwork in Bond
Backsplash Tile by Daltile
Backsplash Product : Daintree Exotics Carerra in Maniscalo
Slab Countertops by Wall to Wall Stone
Countertop Product : Caesarstone Blizzard
Faucets by Delta Faucet
Sinks by Decolav
Appliances by Maytag
Cabinets by Northwood Cabinets
Exposed Beams & Built-In Cabinetry Colors : Jute
Windows by Milgard Windows & Doors
Product : StyleLine Series Windows
Supplied by Troyco
Interior Design by Creative Interiors & Design
Lighting by Globe Lighting / Destination Lighting
Doors by Western Pacific Building Materials

Sponsored
Columbus, OH

Trish Takacs Design
Award Winning & Highly Skilled Kitchen & Bath Designer in Columbus

 Ronda Batchelor
Ronda Batchelor's laundry room is supper efficent now. She took used cabinets and spray painted them gray, faux painted a second hand countertop to create a folding table. Dirty clothes bins tuck neatly underneath.

Inspiration for a large farmhouse single-wall beige floor laundry room remodel in Portland with an undermount sink, quartz countertops, white walls, a stacked washer/dryer, recessed-panel cabinets and dark wood cabinets





 Excel Remodeling
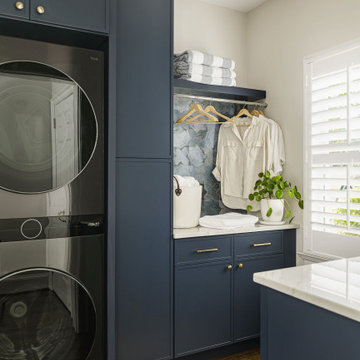
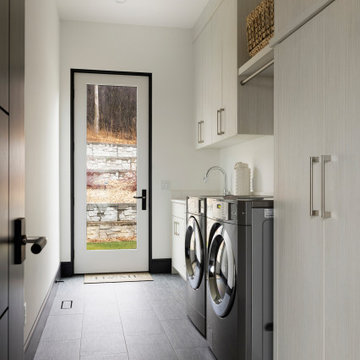

An entry area to the home, this family laundry room became a catch-all for coats, bags and shoes. It also served as the laundry hub with a collection of portable drying racks, storage shelves and furniture that did not optimize the available space and layout. The new design made the most of the unique space and delivered an organized and attractive mud and laundry room with bench seating, hooks for hanging jackets and laundry needs, integrated wall drying racks, and lots of convenient storage.
 Craig Alan Homes, Inc

Mid-sized mountain style galley porcelain tile dedicated laundry room photo in Atlanta with an undermount sink, recessed-panel cabinets, granite countertops, beige walls, a side-by-side washer/dryer and beige cabinets
72