
Porch Ideas
Refine by:
Budget
Sort by:Popular Today
621 - 640 of 96,727 photos
 Cambridge Classic Homes
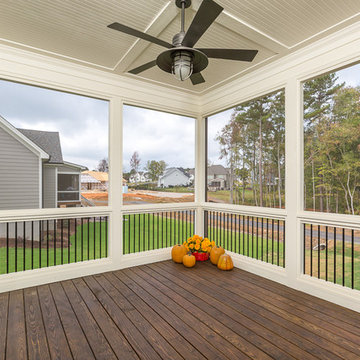
This is an example of a mid-sized cottage screened-in back porch design in Raleigh with decking and a roof extension.


Inspiration for a large contemporary concrete glass railing porch remodel in Miami with a roof extension
Find the right local pro for your project
 European Stone Concepts
Photography by Laurey Glenn

Mid-sized cottage stone porch photo in Richmond with a roof extension
Mid-sized cottage stone porch photo in Richmond with a roof extension

 Wade Weissmann Architecture
A smaller porch serves the guest rooms.
This is an example of a rustic screened-in porch design in Milwaukee with decking.
This is an example of a rustic screened-in porch design in Milwaukee with decking.

 Georgia Front Porch
© Jan Stitleburg for Georgia Front Porch. JS PhotoFX.
This is an example of a large craftsman stone front porch design in Atlanta with a roof extension.
This is an example of a large craftsman stone front porch design in Atlanta with a roof extension.
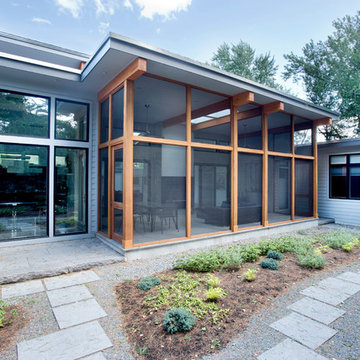
 RBL Architects
The owners were downsizing from a large ornate property down the street and were seeking a number of goals. Single story living, modern and open floor plan, comfortable working kitchen, spaces to house their collection of artwork, low maintenance and a strong connection between the interior and the landscape. Working with a long narrow lot adjacent to conservation land, the main living space (16 foot ceiling height at its peak) opens with folding glass doors to a large screen porch that looks out on a courtyard and the adjacent wooded landscape. This gives the home the perception that it is on a much larger lot and provides a great deal of privacy. The transition from the entry to the core of the home provides a natural gallery in which to display artwork and sculpture. Artificial light almost never needs to be turned on during daytime hours and the substantial peaked roof over the main living space is oriented to allow for solar panels not visible from the street or yard.

Sponsored
Columbus, OH

Hope Restoration & General Contracting
Columbus Design-Build, Kitchen & Bath Remodeling, Historic Renovations
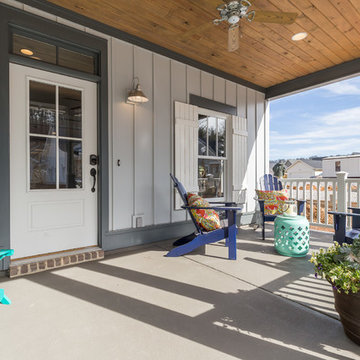
 Signature Homes
Inspiration for a mid-sized timeless concrete front porch remodel in Birmingham with a roof extension
 The Cottage Building Company
Kristopher Gerner

This is an example of a mid-sized coastal front porch design in Wilmington with a roof extension and decking.
This is an example of a mid-sized coastal front porch design in Wilmington with a roof extension and decking.
 Risher Martin
Interior: @studiogild
Photography: @mikeyschwartz
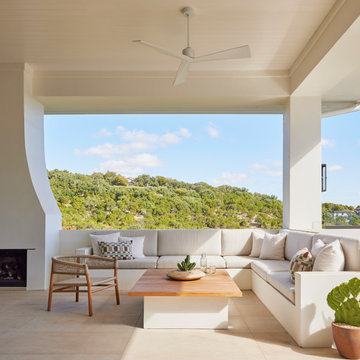
Transitional porch photo in Austin with a fire pit and a roof extension
Transitional porch photo in Austin with a fire pit and a roof extension
 Design & Build Remodelers
Interior Day/Night and Exterior Day
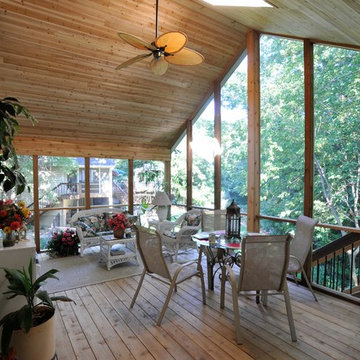
Large classic screened-in back porch idea in Cedar Rapids with decking and a roof extension
Large classic screened-in back porch idea in Cedar Rapids with decking and a roof extension
 Jernigan Homes
TJ Drechsel

Inspiration for a large contemporary concrete paver back porch remodel in Other with a fire pit and a roof extension
Inspiration for a large contemporary concrete paver back porch remodel in Other with a fire pit and a roof extension

 Upton Architecture, LLC
Ken Wyner Photography
Small elegant tile front porch photo in DC Metro with a roof extension
Small elegant tile front porch photo in DC Metro with a roof extension



 Ryan Miller Builders
Fantastic semi-custom 4 bedroom, 3.5 bath traditional home in popular N Main area of town. Awesome floorplan - open and modern! Large living room with coffered accent wall and built-in cabinets that flank the fireplace. Gorgeous kitchen with custom granite countertops, stainless gas appliances, island, breakfast bar, and walk in pantry with an awesome barn door. Off the spacious dining room you'll find the private covered porch that could be another living space. Master suite on main level with double vanities, custom shower and separate water closet. Large walk in closet is perfectly placed beside the walk in laundry room. Upstairs you will find 3 bedrooms and a den, perfect for family or guests. All this and a 2 car garage!
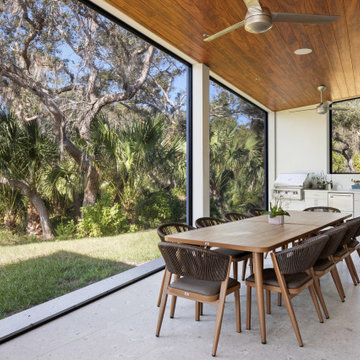


 Dalrymple | Sallis Architecture
Greg Reigler
Inspiration for a large timeless front porch remodel in Miami with decking and a roof extension
Inspiration for a large timeless front porch remodel in Miami with decking and a roof extension
 LAND DEVELOPMENT AND BUILDING, LLC
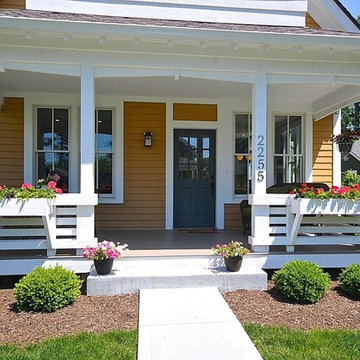
The Ellis is a three-bedroom, two-story cottage home filled with character and charm inside and out. Functioning as an additional room, the large, covered front porch stretches the entire width of the home and serves as the primary entrance. It also happens to be a great spot to enjoy a family dinner or a cup of tea on a cool summer night. Inside, the comfort and charm continues: hardwood flooring, high ceilings, and numerous, large windows flood the interior with natural light, creating a warm and inviting space.
Sponsored
Columbus, OH
Hope Restoration & General Contracting
Columbus Design-Build, Kitchen & Bath Remodeling, Historic Renovations
 Tebou Carpentry & Woodworking
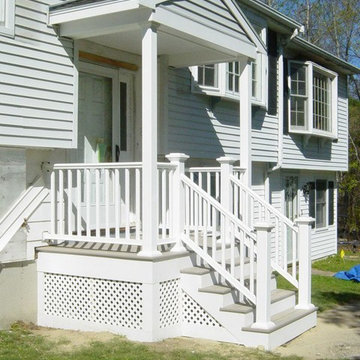
This is an example of a small traditional front porch design in Boston with decking and a roof extension.
 Brookside Lumber Company
Photo Credit: YellaWood
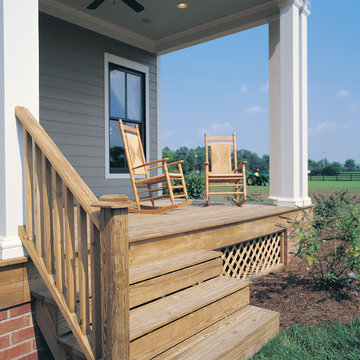
This is an example of a mid-sized farmhouse front porch design in Other with decking and a roof extension.
This is an example of a mid-sized farmhouse front porch design in Other with decking and a roof extension.

32