
Staircase Ideas
Refine by:
Budget
Sort by:Popular Today
141 - 160 of 240,208 photos
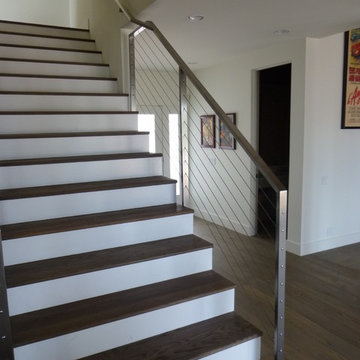
 Metal Innovations
Stainless Steel Cable Rail Bel Air
Inspiration for a contemporary wooden straight staircase remodel in Los Angeles with painted risers
Inspiration for a contemporary wooden straight staircase remodel in Los Angeles with painted risers
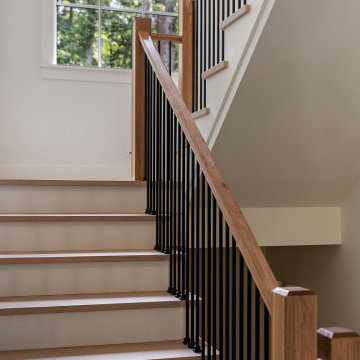
 H2D Architecture + Design

The staircase is an important feature in this home connecting all three floors of the structure. The stair is designed with an open railing to provide a feeling of airyness. The railing is design with mixed materials - wood handrailing and posts with contrasting black metal ballusters. The treads are designed to match the hardwood flooring. The risers are painted white providing a refined look to the stair.
+ Architecture: H2D Architecture + Design
+ Interior Design: H2D Architecture + Design
www.h2darchitects.com
+ Built by: Rainier Custom Homes
+ Photography: Anastasiya Homes

 The Lagasse Group, LLC
Main stairwell at Weston Modern project. Architect: Stern McCafferty.
Inspiration for a large modern wooden u-shaped open staircase remodel in Boston
Inspiration for a large modern wooden u-shaped open staircase remodel in Boston
Find the right local pro for your project
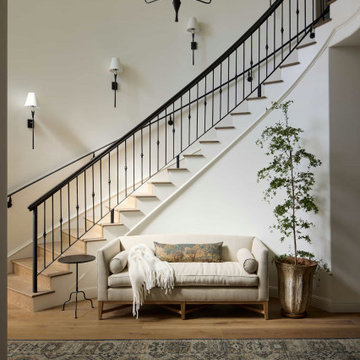
 805 Interiors, Inc.
We removed heavy moldings and busy iron work from the stairs. Marble treads were replaced with wood for a clean and casual feel.
Inspiration for a large mediterranean wooden curved metal railing staircase remodel in Los Angeles with wooden risers
Inspiration for a large mediterranean wooden curved metal railing staircase remodel in Los Angeles with wooden risers

 Pegasus Builders, Inc.
Inspiration for a large transitional wooden u-shaped cable railing staircase remodel in Miami with wooden risers

 Solitude Homes
Mid-sized farmhouse carpeted u-shaped wood railing staircase photo in Boise with carpeted risers

 Soucie Horner, Ltd.
A fresh take on traditional style, this sprawling suburban home draws its occupants together in beautifully, comfortably designed spaces that gather family members for companionship, conversation, and conviviality. At the same time, it adroitly accommodates a crowd, and facilitates large-scale entertaining with ease. This balance of private intimacy and public welcome is the result of Soucie Horner’s deft remodeling of the original floor plan and creation of an all-new wing comprising functional spaces including a mudroom, powder room, laundry room, and home office, along with an exciting, three-room teen suite above. A quietly orchestrated symphony of grayed blues unites this home, from Soucie Horner Collections custom furniture and rugs, to objects, accessories, and decorative exclamationpoints that punctuate the carefully synthesized interiors. A discerning demonstration of family-friendly living at its finest.

Sponsored
Columbus, OH

Hope Restoration & General Contracting
Columbus Design-Build, Kitchen & Bath Remodeling, Historic Renovations
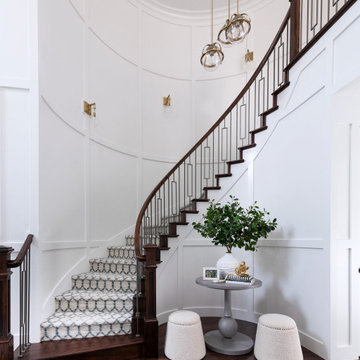


 Charlie & Co. Design, Ltd
General Contractor: Hagstrom Builders | Photos: Corey Gaffer Photography
Inspiration for a transitional wooden l-shaped staircase remodel in Minneapolis with painted risers
Inspiration for a transitional wooden l-shaped staircase remodel in Minneapolis with painted risers

 Markalunas Architecture and Design, LLC
Lake Front Country Estate Front Hall, design by Tom Markalunas, built by Resort Custom Homes. Photography by Rachael Boling.
Inspiration for a huge timeless wooden u-shaped staircase remodel in Other with painted risers
Inspiration for a huge timeless wooden u-shaped staircase remodel in Other with painted risers

 Desco Fine Homes LLC

Example of a classic wooden curved staircase design in Dallas with wooden risers
 Eskan Design Build
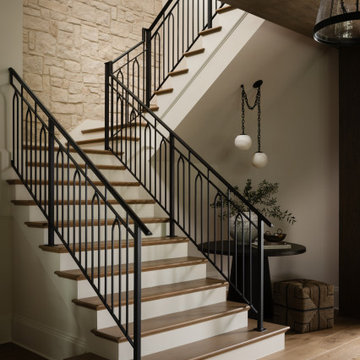

Example of a mid-sized minimalist wooden l-shaped mixed material railing staircase design in Orange County




 Suburban Steel Supply Company
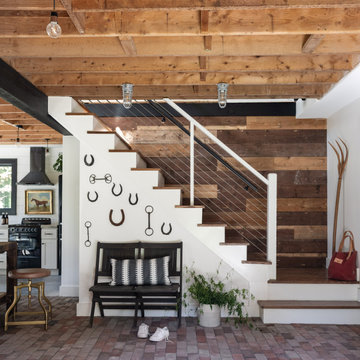
Modern and rustic staircase!
Staircase - large transitional metal l-shaped metal railing staircase idea in Louisville with wooden risers
Staircase - large transitional metal l-shaped metal railing staircase idea in Louisville with wooden risers

 Carstensen Homes
Curved staircase in the grand foyer.
Staircase - mediterranean wooden curved staircase idea in Milwaukee with painted risers
Staircase - mediterranean wooden curved staircase idea in Milwaukee with painted risers

Sponsored
Columbus, OH
Hope Restoration & General Contracting
Columbus Design-Build, Kitchen & Bath Remodeling, Historic Renovations


 Leighanne LaMarre Interiors
Inspiration for a large cottage wooden u-shaped mixed material railing staircase remodel in Detroit with painted risers

 MANDARINA STUDIO interior design
Ben Gebo
Example of a mid-sized transitional wooden l-shaped wood railing staircase design in Boston with painted risers
Example of a mid-sized transitional wooden l-shaped wood railing staircase design in Boston with painted risers
8