
Staircase Ideas
Refine by:
Budget
Sort by:Popular Today
53741 - 53760 of 240,082 photos



Find the right local pro for your project
 Century Stair Company
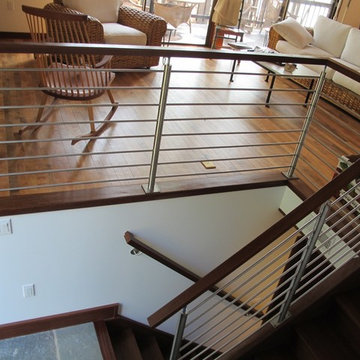
This 3 level elegant and ultra-modern well-designed staircase features dark wooden treads, no risers, a horizontal railing system, and plenty of space beneath the stairs. The gaps/spaces (code compliant) between the wooden treads let the maximum amount of light shine from the top floor windows, and the ½” stainless steel horizontal rods amplify the look of the space under the landings. CSC 1976-2020 © Century Stair Company ® All rights reserved.
 Faye Cowie Designs
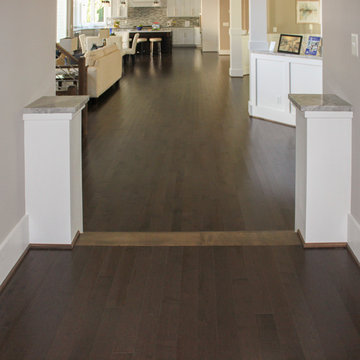
Hallway leading to attached garage.
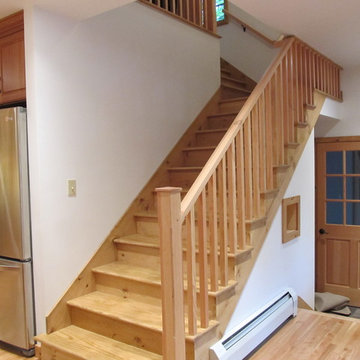
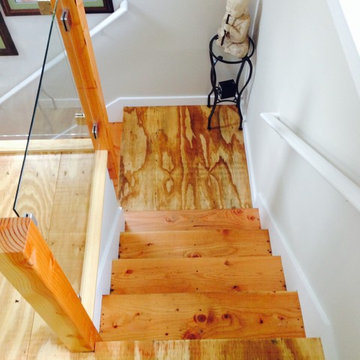
Example of a mid-sized mountain style wooden l-shaped wood railing staircase design in Burlington with wooden risers
Example of a mid-sized mountain style wooden l-shaped wood railing staircase design in Burlington with wooden risers

 Arcways, Inc.
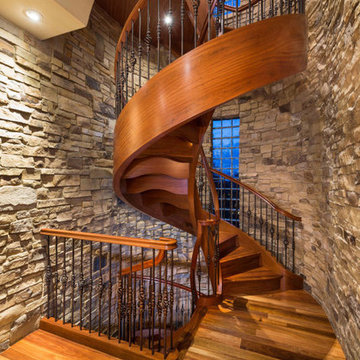
Dramatic Double Helix Spiral Staircase.
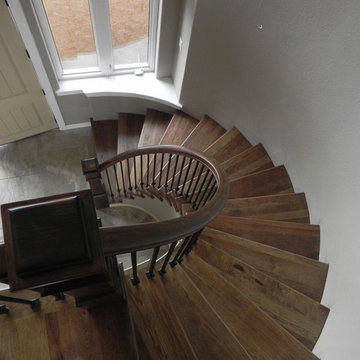
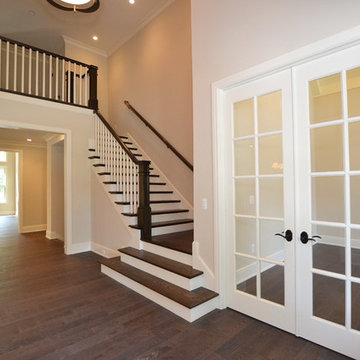
Example of a classic staircase design in Atlanta
Example of a classic staircase design in Atlanta

 Century Stair Company

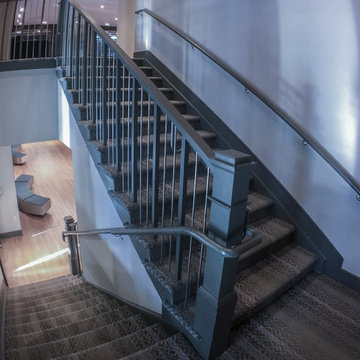
One of our commercial designs was selected for this beautiful clubhouse and fitness center. The design features square wooden newels and wooden stringers finished with grey semi-gloss paint to match the vertical metal rods and handrail. This particular staircase was designed for a complete metal balustrade system and carpeted treads, so that the stairs could meet code requirements for a commercial setting.
1976-2026 © Century Stair Company



 Outlaw Design Company
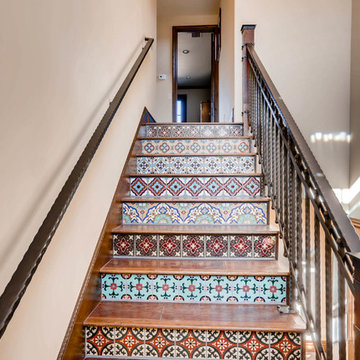
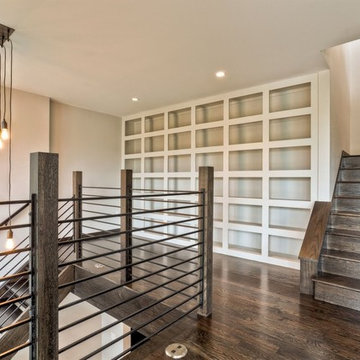
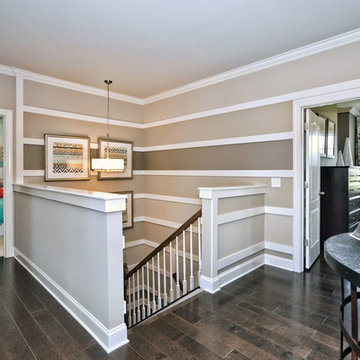
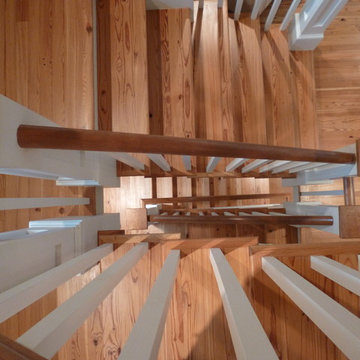
A low-ceilinged family room had been added to an old farmhouse. This was removed and replaced with a three story addition that added office, utility and bedroom space in the basement and a master suite on the second floor. Care was taken to blend old and new inside and out.


Sponsored
Columbus, OH

Hope Restoration & General Contracting
Columbus Design-Build, Kitchen & Bath Remodeling, Historic Renovations

 Castle Building Company
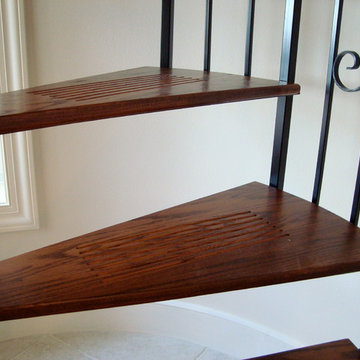
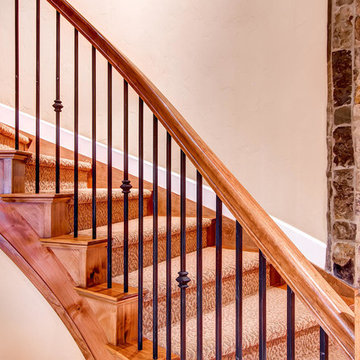
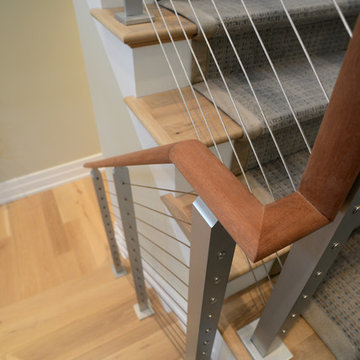
carpeted spiral staircase with wood and metal railing.
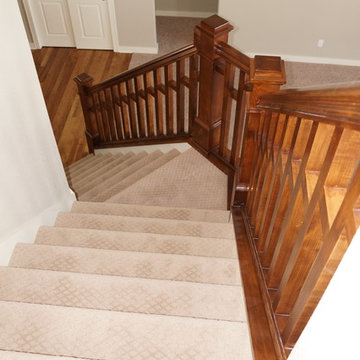
Inspiration for a mid-sized contemporary carpeted curved staircase remodel in Denver
Inspiration for a mid-sized contemporary carpeted curved staircase remodel in Denver





2688