
Entryway Ideas
Refine by:
Budget
Sort by:Popular Today
58201 - 58220 of 258,785 photos
 Joshua Smith Inc

Inspiration for a farmhouse light wood floor, beige floor and wainscoting foyer remodel in New York with beige walls
 Midtown Custom Homes, LLC

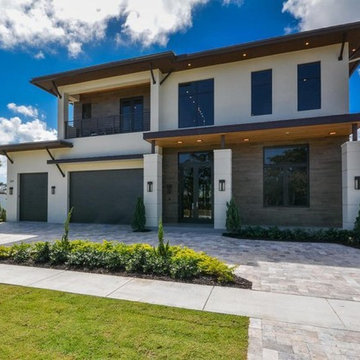
Sherwin Williams Dover White Exterior
Sherwin Williams Tricorn Black garage doors
Ebony stained front door and cedar accents on front
Entryway - mid-sized transitional entryway idea in Raleigh
Entryway - mid-sized transitional entryway idea in Raleigh

Find the right local pro for your project
 enephew
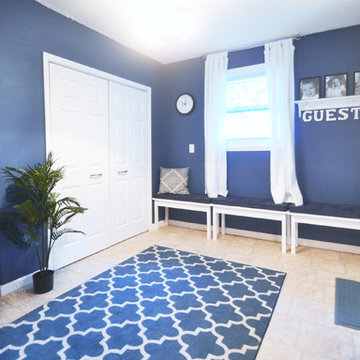
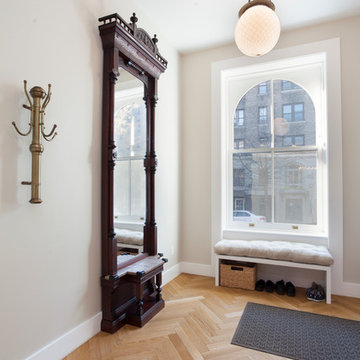
Transformation of an unfinished storage space between the garage and the main part of the home, creating a foyer / mudroom. The home has a traditional, split-foyer design, but the main (front) entrance into the split foyer is rarely used. The family and its guests usually come and go via the garage, so a large foyer was added at the garage entrance. The foyer doubles as a mudroom for this busy family with three, small children.
This photo shows the custom-built benches for removing shoes and guest hooks for hanging coats and bags.
 Mamais Construction
Example of a large transitional light wood floor mudroom design in New York with gray walls
 Costa Homebuilders
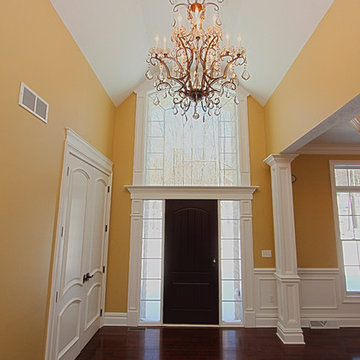
Transitional dark wood floor entryway photo in Other with yellow walls and a dark wood front door


Sponsored
Columbus, OH

Snider & Metcalf Interior Design, LTD
Leading Interior Designers in Columbus, Ohio & Ponte Vedra, Florida
 Perthel Homes, Inc.
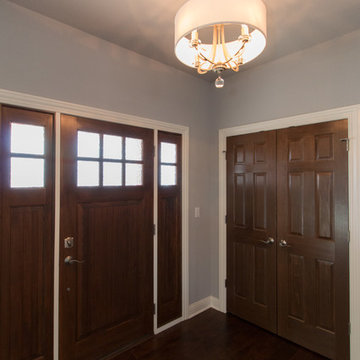
This inviting foyer has plenty of storage without excessive use of space.
Benjamin J. Perthel
Entryway - mid-sized modern medium tone wood floor entryway idea in Milwaukee with gray walls and a dark wood front door
Entryway - mid-sized modern medium tone wood floor entryway idea in Milwaukee with gray walls and a dark wood front door
 Dianne Davant and Associates
Kevin Meechan, Meechan Architectural Photograpy
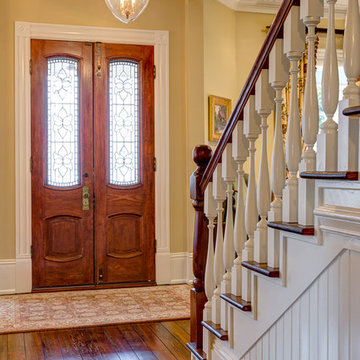
Entryway - traditional entryway idea in Charlotte
Entryway - traditional entryway idea in Charlotte

 MAWR Design
Whittney Parkinson
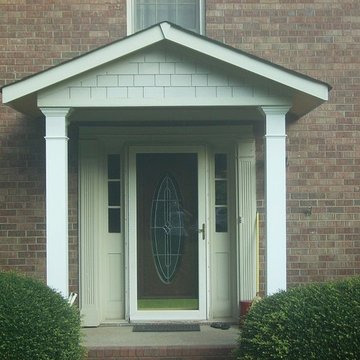
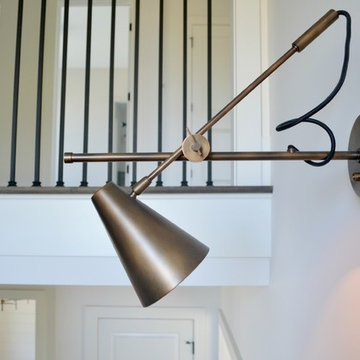
Foyer - mid-sized country medium tone wood floor foyer idea in Indianapolis with white walls
Foyer - mid-sized country medium tone wood floor foyer idea in Indianapolis with white walls
 Total Solutions Group
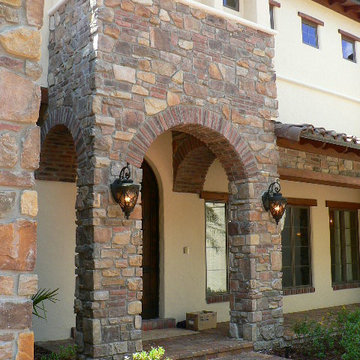
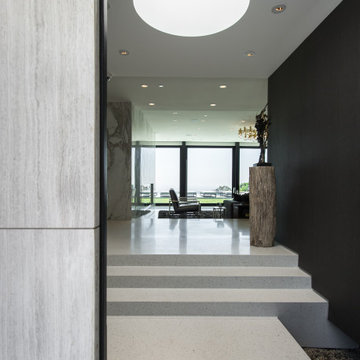
Inspiration for a mid-sized mediterranean entryway remodel in Orlando with a dark wood front door



 Ugol Woodworks
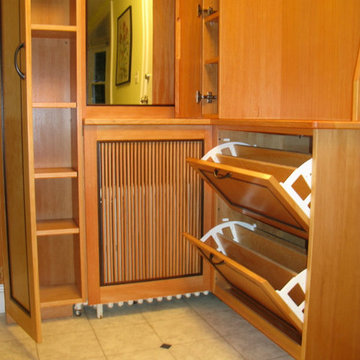
Built-in cabinet with drop down shoe drawers, cabinets with adjustable shelves
Inspiration for a contemporary entryway remodel in Boston
Inspiration for a contemporary entryway remodel in Boston
 Grayson Dare Homes, Inc.
Dwight Myers Real Estate Photography
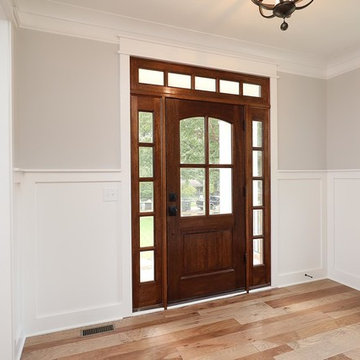
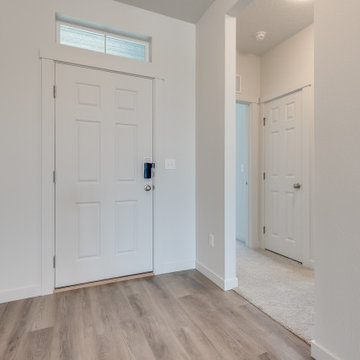
Mid-sized elegant light wood floor and brown floor entryway photo in Raleigh with gray walls and a medium wood front door
Mid-sized elegant light wood floor and brown floor entryway photo in Raleigh with gray walls and a medium wood front door




 Kleinlighting

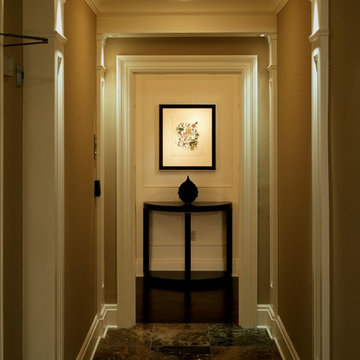
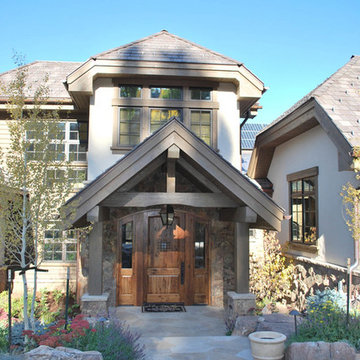
This winter residence wraps inhabitants with transitional style that respects the contemporary building envelop while supporting traditional elements that speak of warmth and home.
Architect: Deep River Partners

 Bella B Home Designs

This carpet brought these stairs to life! Adding in some furniture and wallpaper really warmed this space up!
Large transitional dark wood floor, brown floor, vaulted ceiling and wallpaper entryway photo in Philadelphia with gray walls and a white front door
Large transitional dark wood floor, brown floor, vaulted ceiling and wallpaper entryway photo in Philadelphia with gray walls and a white front door
2911