
Entryway Ideas
Refine by:
Budget
Sort by:Popular Today
58161 - 58180 of 258,776 photos



Find the right local pro for your project


 PLAN
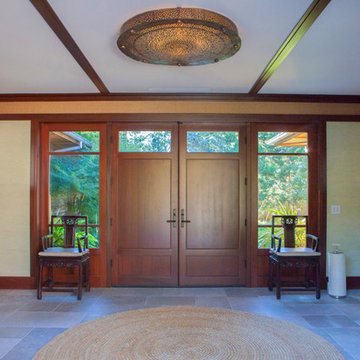

PLANExample of a large classic medium tone wood floor entryway design in New York with beige walls and a dark wood front door
 Morano Inc
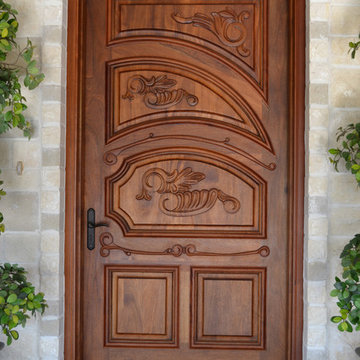
Borano Corsica solid mahogany handcrafted single door
Inspiration for a timeless entryway remodel in Miami
Inspiration for a timeless entryway remodel in Miami

Sponsored
Columbus, OH
Free consultation for landscape design!

Peabody Landscape Group
Franklin County's Reliable Landscape Design & Contracting

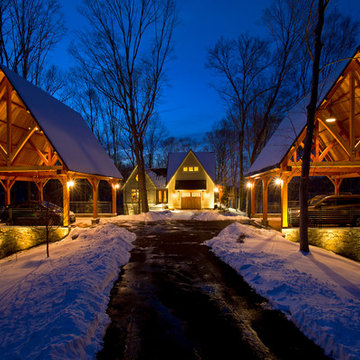


 Sidock Group
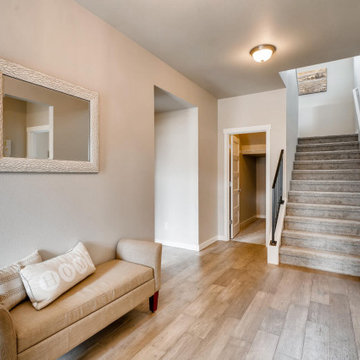
Entryway - traditional light wood floor entryway idea in Other with gray walls and a green front door
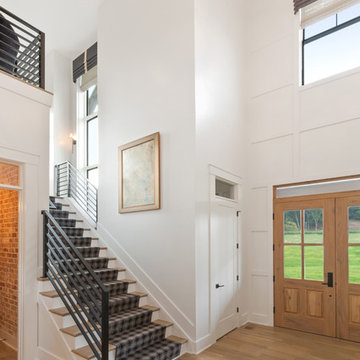



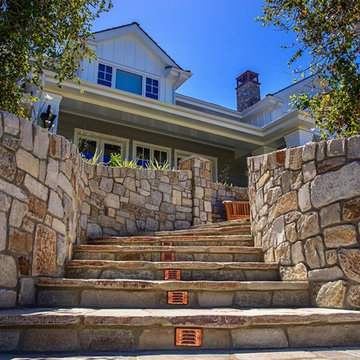
 West Hills Masonry
Driveway entrance leading to the front door with natural stone paving and natural Stone Veneer. Stone steps have low voltage lighting for accent and visibility.



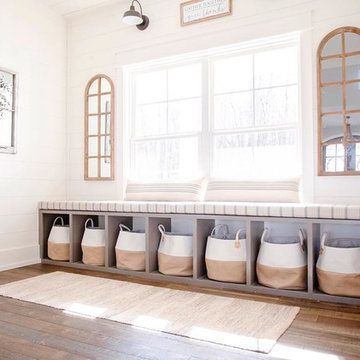
 Patio Lane
Rachel of Crate & Cottage has styled this beautiful mudroom with storage baskets and custom Sunbrella cushions. Her farmhouse nook is perfection!
Country entryway photo in Tampa
Country entryway photo in Tampa

 Eibensteiner Real Estate Group - ReMax Results
Backyard
Example of a classic entryway design in Minneapolis
Example of a classic entryway design in Minneapolis
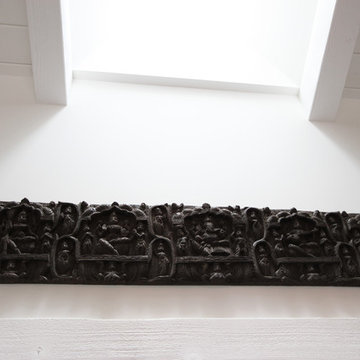
 SYLVIA BEEZ - M.A.P. INTERIORS
Light shines through newly added sky light on art piece from India
Inspiration for a zen entryway remodel in Orange County
Inspiration for a zen entryway remodel in Orange County
Sponsored
Columbus, OH
Free consultation for landscape design!
Peabody Landscape Group
Franklin County's Reliable Landscape Design & Contracting
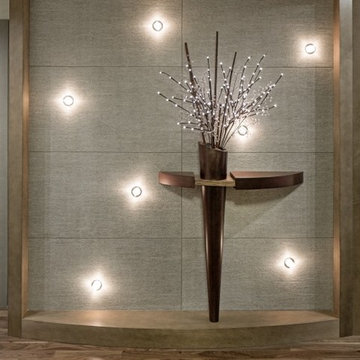
 Artistico
Custom Contemporary Condo on the Riverfront
Tom Kessler Photography
Entryway - contemporary entryway idea in Omaha
Entryway - contemporary entryway idea in Omaha
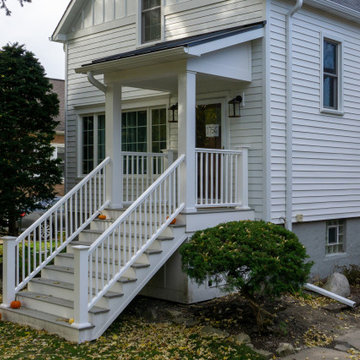
 Siding & Windows Group Ltd
Inspiration for a mid-sized farmhouse concrete floor and brown floor entryway remodel in Other with white walls and a brown front door
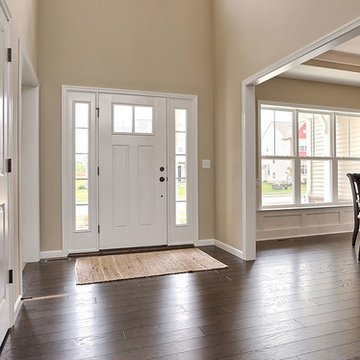
 Landmark Homes
This 2-story home with first-floor owner’s suite includes a 2-car garage and welcoming front porch. A dramatic 2-story ceiling in the foyer makes a grand first impression while hardwood flooring flows to the dining room, kitchen, and breakfast area. To the right of the foyer is the study, and to the left is the dining room with elegant tray ceiling and craftsman style wainscoting. The kitchen features stainless steel appliances, granite countertops with tile backsplash, and attractive cabinetry with decorative crown molding. Off of the kitchen is the breakfast area with triple windows and access to the deck and backyard. Adjacent to the kitchen and breakfast area is the great room with 2-story ceiling and a gas fireplace with stone surround. The owner’s suite with tray ceiling detail includes a private bathroom with double bowl vanity, 5’ tile shower, and an expansive closet. The 2nd floor boasts 3 additional bedrooms and a full bathroom.
2909