
Entryway Ideas
Refine by:
Budget
Sort by:Popular Today
701 - 720 of 258,791 photos

 Rocket Door
JELD-WEN Aurora Fiberglass Door #5506
Mahogany, Ebony Finish, Thick Frosted Glass with Simulated Divided Light
Entryway - traditional entryway idea with a dark wood front door
Entryway - traditional entryway idea with a dark wood front door
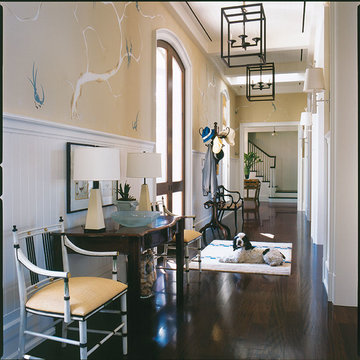


 Carlton Edwards
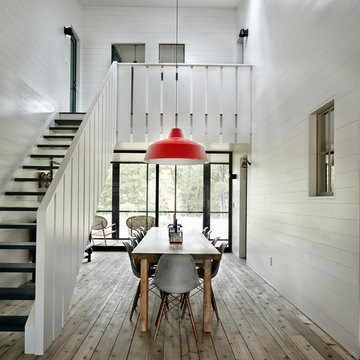
This modern lake house is located in the foothills of the Blue Ridge Mountains. The residence overlooks a mountain lake with expansive mountain views beyond. The design ties the home to its surroundings and enhances the ability to experience both home and nature together. The entry level serves as the primary living space and is situated into three groupings; the Great Room, the Guest Suite and the Master Suite. A glass connector links the Master Suite, providing privacy and the opportunity for terrace and garden areas.
Won a 2013 AIANC Design Award. Featured in the Austrian magazine, More Than Design. Featured in Carolina Home and Garden, Summer 2015.
Find the right local pro for your project





 Riggins Painting LLC
The finished doors with new fixtures. Paint work in Memphis, TN
Entryway - mid-sized traditional entryway idea in Other with beige walls and a dark wood front door
Entryway - mid-sized traditional entryway idea in Other with beige walls and a dark wood front door
 H3K Design
Patrick Ketchum

Mid-sized 1950s entryway photo in Los Angeles with white walls and a yellow front door
Mid-sized 1950s entryway photo in Los Angeles with white walls and a yellow front door

Sponsored
Columbus, OH
Free consultation for landscape design!

Peabody Landscape Group
Columbus' Reliable Landscape Design & Contracting
 User

UserTherma-Tru Classic-Craft American Style Collection fiberglass door with dentil shelf. This door features high-definition vertical Douglas Fir grain and Shaker-style recessed panels. Door and sidelites include Chord privacy and textured glass which features a vertical flowing pattern. Ara handleset also from Therma-Tru.

 JBP Architects
Photography Copyright Matthew Millman Photography

Example of a trendy dark wood floor and brown floor foyer design in San Francisco with white walls
Example of a trendy dark wood floor and brown floor foyer design in San Francisco with white walls

 THINK Architecture, Inc.
Example of a classic entryway design in Salt Lake City with a medium wood front door

 Closets Plus
Wilhelm Photography
Inspiration for a mid-sized timeless ceramic tile mudroom remodel in Philadelphia with beige walls
Inspiration for a mid-sized timeless ceramic tile mudroom remodel in Philadelphia with beige walls





 Distinctive Design Studio
Example of a transitional gray floor and wainscoting single front door design in Milwaukee with beige walls and a dark wood front door

 Visbeen Architects
Inspiration for a small country slate floor and blue floor entryway remodel in Grand Rapids with white walls

 Judith Balis Interiors
This new construction project in Williamson River Ranch in Eagle, Idaho was Built by Todd Campbell Homes and designed and furnished by me. Photography By Andi Marshall.

 Period Architecture Ltd.
Angle Eye Photography
Elegant brick floor and red floor entryway photo in Philadelphia with blue walls and a white front door
Elegant brick floor and red floor entryway photo in Philadelphia with blue walls and a white front door


 D&F Contracting, Inc

Example of a mid-sized classic concrete floor entryway design in St Louis with beige walls and a black front door

 Valerie Grant Interiors
Peter Rymwid
Inspiration for a large timeless dark wood floor entryway remodel in New York with white walls and a dark wood front door
Inspiration for a large timeless dark wood floor entryway remodel in New York with white walls and a dark wood front door
36