
Entryway Ideas
Refine by:
Budget
Sort by:Popular Today
73961 - 73980 of 258,785 photos

 DESIGN WEST WINDOW AND DOOR
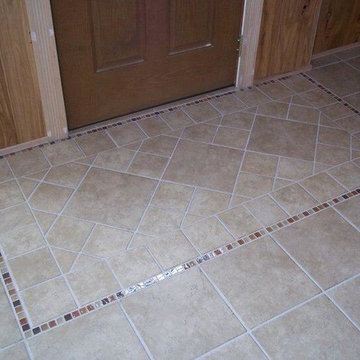

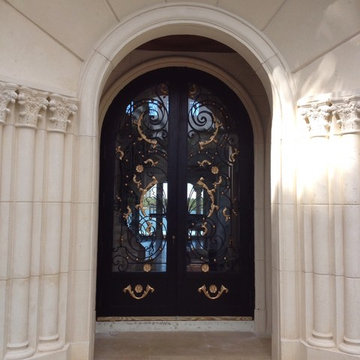
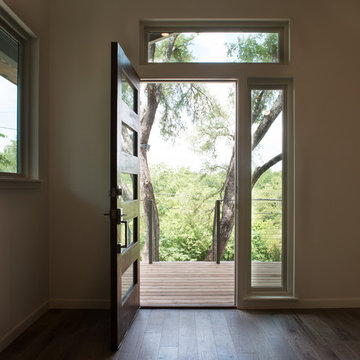
Example of a mid-sized tuscan entryway design in Albuquerque with beige walls and a dark wood front door

Find the right local pro for your project
 LaFauci Tile and Marble
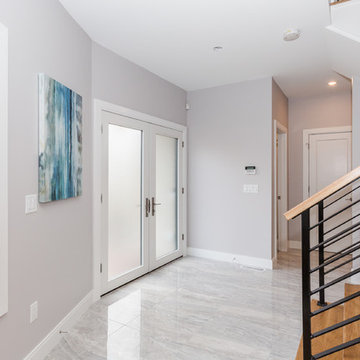
Large 24"x24" polished porcelain tiles to give the entry a clean and airy feeling. Porcelain is the ideal low maintenance tile for a mudroom or entry way in a New England home.
 ADM Flooring
ADM Flooring Design
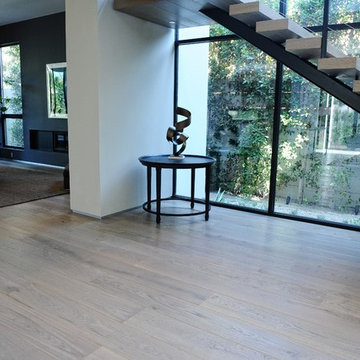
GREY STONE, Engineered Hardwood
Great for all types of homes. Finished with a wire brushed and unique white wash process.
Give your home a modern look with our wide plank flooring, without breaking the bank. Perfect for all types of homes.
Go and check us out at our website and view our whole selection on hardwood flooring.





 Ball Homes
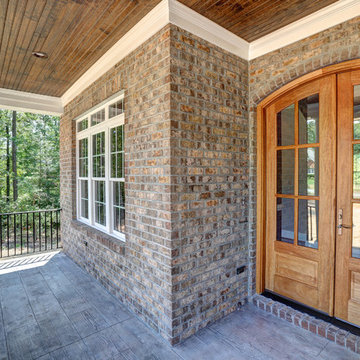
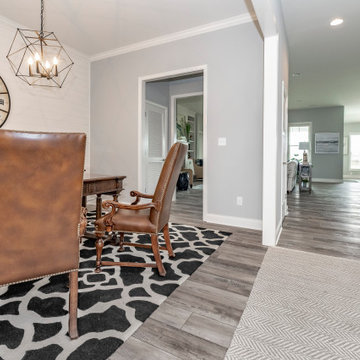
The Marshall plan is an open layout ranch with three bedrooms and two baths. A second floor bonus room option is available with half bath or full bath offered, along with an unfinished storage area over the garage. Main living areas include a flex room open to the entry and a large family room with optional built-in bookcases and fireplace. The kitchen features a serving/dining counter, breakfast area, and pantry. A covered patio is included at the rear of the home and sheltered by the breakfast area and master bedroom wings of the house for maximum privacy. The primary bedroom suite overlooks the rear yard and includes a spacious bedroom with trey ceiling, a luxury bath with garden tub, separate shower, double vanity, linen closet, and a large walk-in closet. The utility room with folding area can be accessed through the family room or primary bath. Two front elevations are offered, both with covered porch and hip roof elements and varied gable designs.





Sponsored
Columbus, OH
Free consultation for landscape design!

Peabody Landscape Group
Franklin County's Reliable Landscape Design & Contracting
 Tutto Interiors
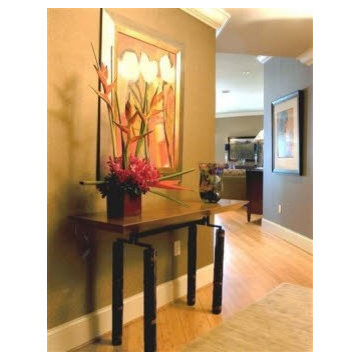

Understated front Foyer that will always remain classic and timeless.
Entryway - huge contemporary porcelain tile and beige floor entryway idea in Detroit with gray walls and a black front door
Entryway - huge contemporary porcelain tile and beige floor entryway idea in Detroit with gray walls and a black front door
 Demlang Builders
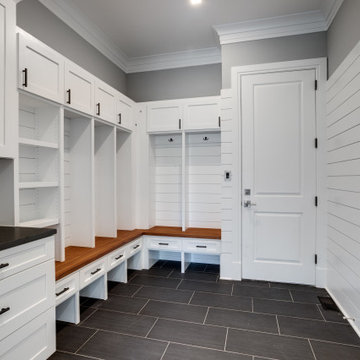
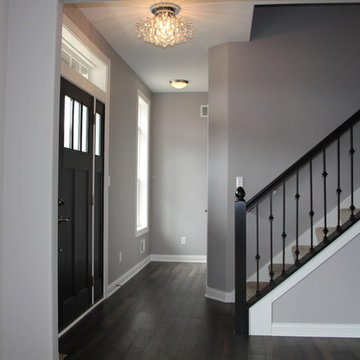
This two story home offers a great floor plan for families with small children, featuring four bedrooms nestled together on the second floor. His and her sinks and a spacious walk-in closet are included in the master suite. The main floor includes a flex space for an office, library, craft, or play room and an open concept great room/kitchen. A spacious 3 car garage provides direct access to the mudroom, laundry room, and powder room. Ideal for families that are on the go, The Emerson has everything a growing family needs.
 Galloway Family Homes
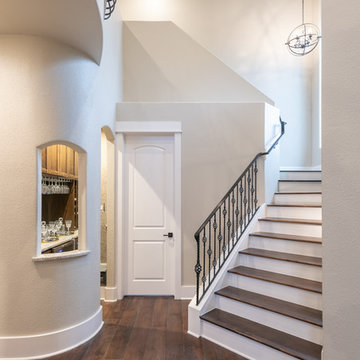
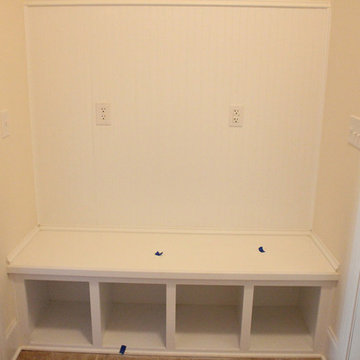
Inspiration for a mid-sized timeless dark wood floor entryway remodel in Charleston with beige walls and a white front door






3699