
Entryway Ideas
Refine by:
Budget
Sort by:Popular Today
73941 - 73960 of 258,785 photos
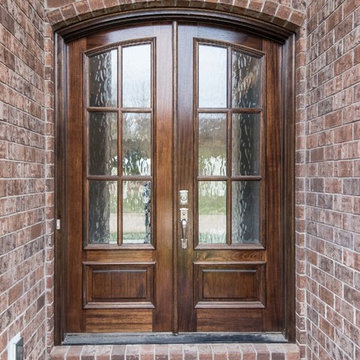
 Tim Hollerbach Designs, LLC
Example of a mid-sized classic entryway design in St Louis with a medium wood front door


Find the right local pro for your project
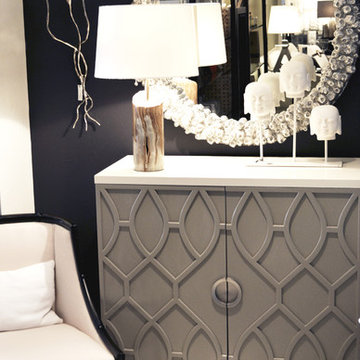
 Kom Furniture
Door Chest available in Dove/Cream finish. If interested in this piece give us a call at (305)576-4566!
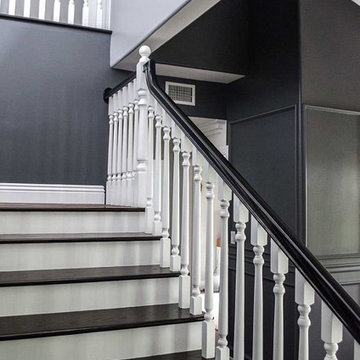
Example of an eclectic entryway design in Miami
Example of an eclectic entryway design in Miami

 THUNDERhead
Entryway - small contemporary brown floor entryway idea in Kansas City with gray walls and a gray front door



Sponsored
Columbus, OH
Free consultation for landscape design!

Peabody Landscape Group
Franklin County's Reliable Landscape Design & Contracting
 Ball Homes
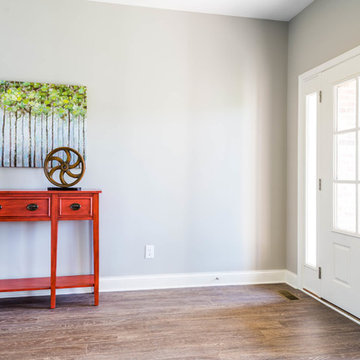
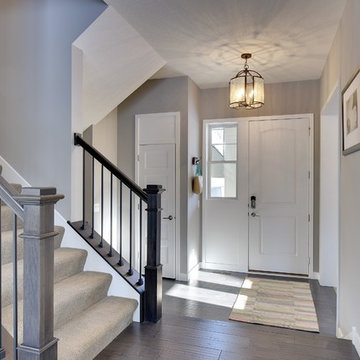
The Canterbury floor plan is a home with room to grow, with four bedrooms, a flex room on the main floor with a full bath, and a spacious loft area on the second floor.
The main level offers a covered front entry, which leads into the dining room and open family room. The kitchen is open to the living spaces and features a breakfast island, butler's pantry, walk-in pantry, and separate breakfast area. An optional drop-zone can be placed off the garage entry for additional storage and organizational options. Upstairs, there are three spacious bedrooms surrounding the open loft area with additional storage closets. Bedrooms 2 and 3 also offer a Jack & Jill bath option, making a total of 4 full baths in the home. The Primary suite is a spacious retreat, with tray ceiling, dual vanity, commode closet, walk-in closet, and multiple tub and shower combinations.

 Morse Constructions
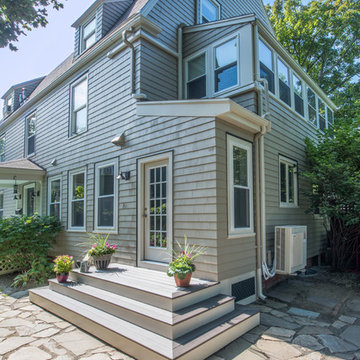
The renovation included building out an underutilized corner of the house that created a new side entryway and stairs that leads to a newly renovated expanded kitchen area.
Photo: Mary Prince Photography
 MendocinoDoors.com
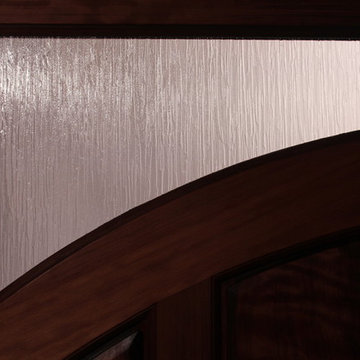
MendocinoDoors.com the Santa Cruz Highlands Entry Door. Up close. Up close photo of the art glass called "Treebark" This glass gives light yet still has privacy.
 Benchmark Builders
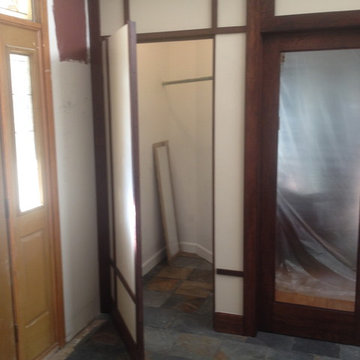
Entry foyer closet door
Benchmark Builders
Inspiration for an entryway remodel in Chicago
Inspiration for an entryway remodel in Chicago
 The Marler Company
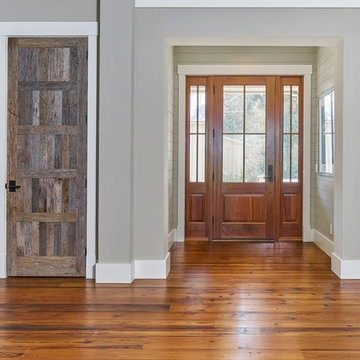
Inspiration for a mid-sized transitional medium tone wood floor entryway remodel in Atlanta with gray walls and a medium wood front door





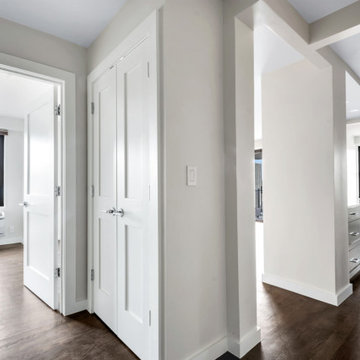
 Star Renovations NY
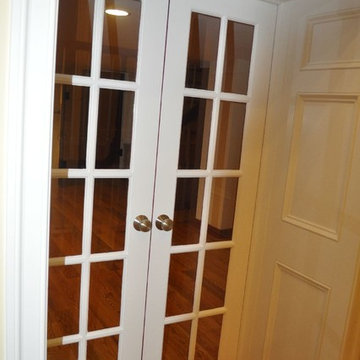
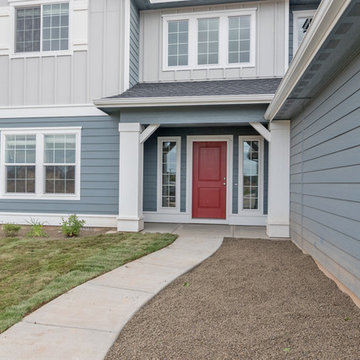
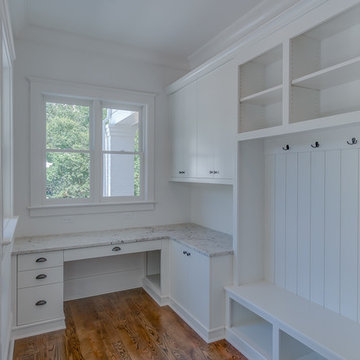
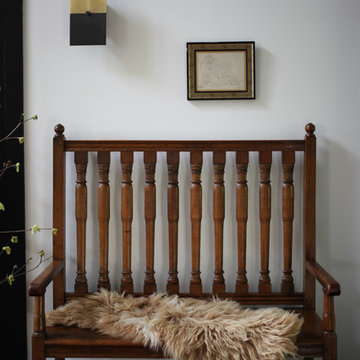
Open concept in our UWS condominium project with upgraded double panel shaker doors throughout
Inspiration for an entryway remodel in New York
Inspiration for an entryway remodel in New York



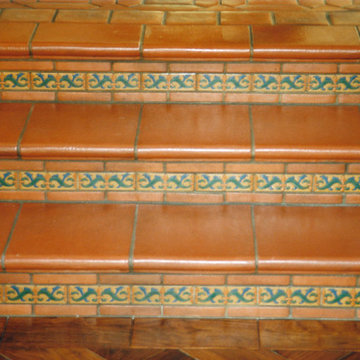
 Pacific Coast Lumber
Mid-sized mountain style terra-cotta tile and red floor entryway photo in San Luis Obispo with beige walls and a dark wood front door


3698