
Entryway Ideas
Refine by:
Budget
Sort by:Popular Today
73981 - 74000 of 258,785 photos
 Heliotrope Architects
Photography Alex Hayden
Construction Mercer Builders

Example of a mid-century modern pivot front door design in Seattle with a medium wood front door
Example of a mid-century modern pivot front door design in Seattle with a medium wood front door
 Alpine Flooring and Design

Transitional medium tone wood floor and brown floor entryway photo in Philadelphia with white walls
 Kristine Sprague Architect LEED AP
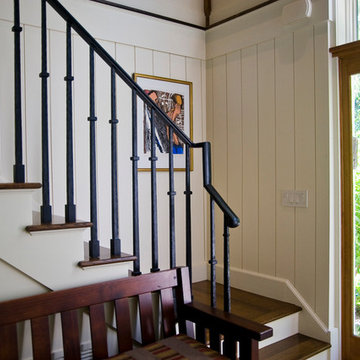
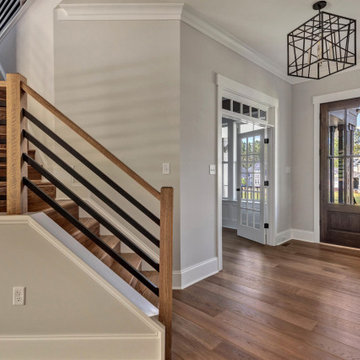
Large entry foyer with lots of windows and closet space. Barn aesthetic iron balustrade.
Example of a large farmhouse medium tone wood floor and brown floor entryway design in Boston with white walls and a medium wood front door
Example of a large farmhouse medium tone wood floor and brown floor entryway design in Boston with white walls and a medium wood front door
Find the right local pro for your project
 Impeccable by Meredith Park
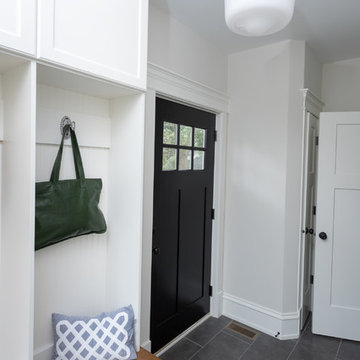
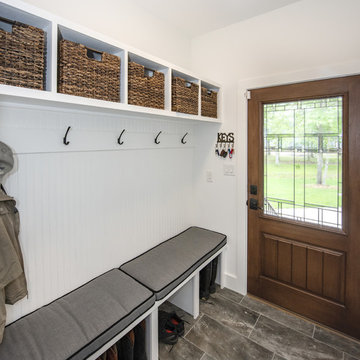
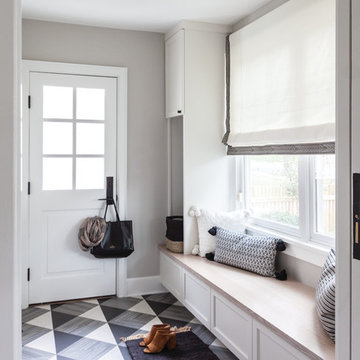
This mudroom has ample space and storage. Featuring a stained bench seat with white cabinetry. A small coat closet provides extra storage.
Inspiration for a small transitional porcelain tile and gray floor entryway remodel in Chicago with gray walls and a black front door
Inspiration for a small transitional porcelain tile and gray floor entryway remodel in Chicago with gray walls and a black front door
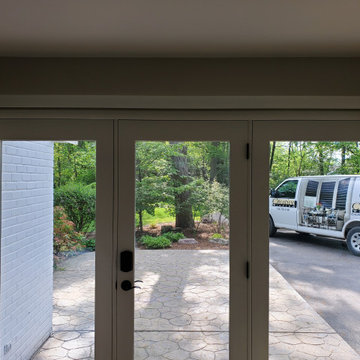
 Creative Windows
A vertiglide stacks out of the way on these french doors and offers full privacy when closed. Hunter Douglas Duettes are very energy efficient as well.
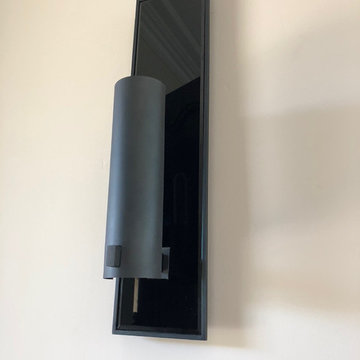


 Custom Interiors & Remodeling LLC
Inspiration for a timeless entryway remodel in New York with brown walls

Sponsored
Columbus, OH
Free consultation for landscape design!

Peabody Landscape Group
Franklin County's Reliable Landscape Design & Contracting
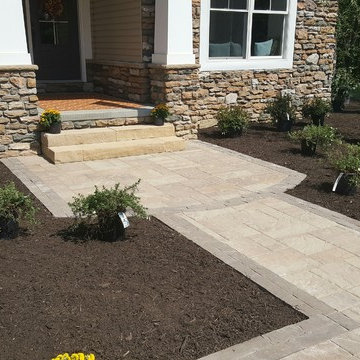
 User
UserBlue 60 pavers
Natural Sandstone Steps
Louisa earth
Entryway - mid-sized rustic entryway idea in Other
Entryway - mid-sized rustic entryway idea in Other
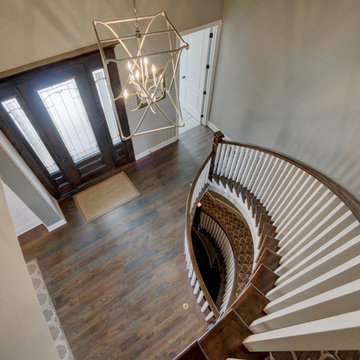


 Donald A. Gardner Architects
Unique features and practical amenities are packed into a modest footprint in this one-story home plan. Columns lead to the cathedral great room, which is open to the island kitchen and dining room. The secondary bedrooms share a Jack-and-Jill bathroom and each enjoy private porch access. Designed for enjoying Mother Nature, a covered porch wraps the rear of the home plan, ending at the cozy screen porch with fireplace, skylights, and summer kitchen. The master suite includes an oversized walk-in closet and an incredible rotunda sitting room filled with windows.
 Designs Faux You
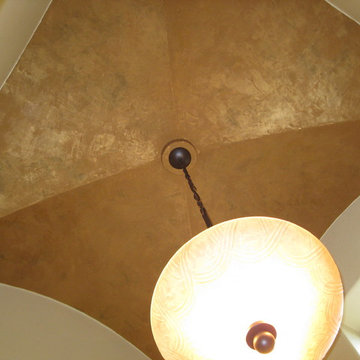
Groin vault ceiling. Troweled with two metallic colors - bronzy color and olive green metallic color. Photo - Self
Foyer - mid-sized mediterranean foyer idea in Austin
Foyer - mid-sized mediterranean foyer idea in Austin




 Spectrum Interior Design, Inc.
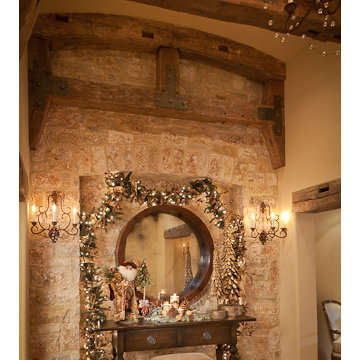
Example of a mountain style medium tone wood floor entryway design in San Francisco with beige walls
 Forefront Designs
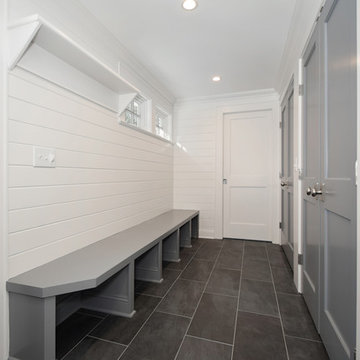
Pivot front door - traditional black floor pivot front door idea in New York with white walls and a dark wood front door




 San Marcos Iron Doors
Santa Fernanda Design
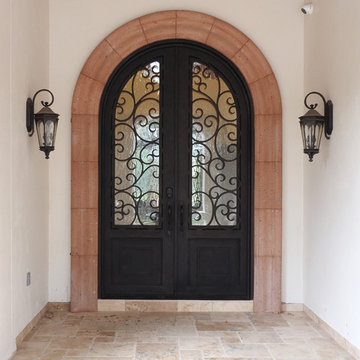
Double Round Top Iron Door with quick-plate, insulated and tempered Glass by San Marcos Iron Doors.
Elegant entryway photo in Austin
Elegant entryway photo in Austin

3700