
Entryway Ideas
Refine by:
Budget
Sort by:Popular Today
1781 - 1800 of 258,791 photos
 Portland Development Group Investments
Jason Walchli
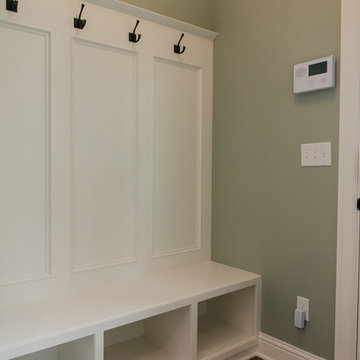
Small arts and crafts entryway photo in Portland with green walls and a medium wood front door
Small arts and crafts entryway photo in Portland with green walls and a medium wood front door

 OLSON LEWIS + Architects
Each wing of this former stable and carriage house became separate homes for two brothers. Although the structure is symmetrical from the exterior, it is uniquely distinct inside. The two siblings have different personalities and lifestyles; each wing takes on characteristics of the brother inhabiting it. The domed and vaulted space between the two wings functions as their common area and can be used to host large- scale social events.
Contractor: Brackett Construction
Photographer: Greg Premru Photography
 Harwick Homes
Amber Frederiksen Photography
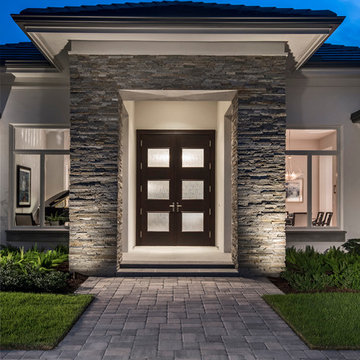
Inspiration for a mid-sized transitional entryway remodel in Miami
Inspiration for a mid-sized transitional entryway remodel in Miami
Find the right local pro for your project

 New Old, LLC


Inspiration for a mid-sized cottage light wood floor entryway remodel in Charlotte with beige walls and a white front door

 Boxleaf Design, Inc.
Situated in old Palo Alto, CA, this historic 1905 Craftsman style home now has a stunning landscape to match its custom hand-crafted interior. Our firm had a blank slate with the landscape, and carved out a number of spaces that this young and vibrant family could use for gathering, entertaining, dining, gardening and general relaxation. Mature screen planting, colorful perennials, citrus trees, ornamental grasses, and lots of depth and texture are found throughout the many planting beds. In effort to conserve water, the main open spaces were covered with a foot friendly, decorative gravel. Giving the family a great space for large gatherings, all while saving water.




 TIMBERHAVEN LOG & TIMBER HOMES
What a warm, inviting modern-day farmhouse welcome. This entryway is functional for everyday use as well as for infrequent guests. Large storage closets are built into this area, plus lots of light and high ceilings make the space feel larger than it is. This is a modified Pleasant Grove design, built with 6x12 Traditional Solid Kiln-Dried Logs, manufactured by Timberhaven Log & Timber Homes.
 Fred Parker Company, Inc.

Inspiration for a large victorian marble floor and white floor foyer remodel in Dallas with white walls
 Byrd Builders, Inc.

Example of a beach style dark wood floor entryway design in Charleston with white walls and a white front door

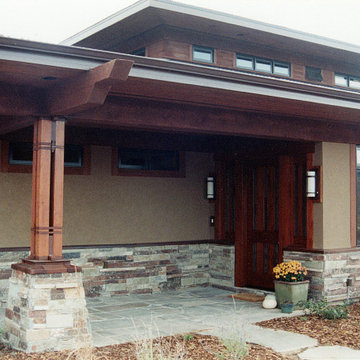
 B H D Architects

Stone exterior surrounds with rustic entry doors and natural high desert landscaping.
Inspiration for a rustic entryway remodel in Salt Lake City
Inspiration for a rustic entryway remodel in Salt Lake City
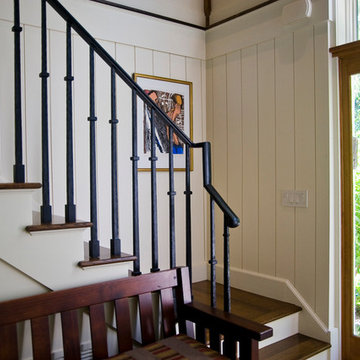
 Kristine Sprague Architect LEED AP
Large entry foyer with lots of windows and closet space. Barn aesthetic iron balustrade.
Example of a large farmhouse medium tone wood floor and brown floor entryway design in Boston with white walls and a medium wood front door
Example of a large farmhouse medium tone wood floor and brown floor entryway design in Boston with white walls and a medium wood front door

Sponsored
Columbus, OH
Free consultation for landscape design!

Peabody Landscape Group
Franklin County's Reliable Landscape Design & Contracting

 Beldon
Example of a mid-sized classic dark wood floor and brown floor entryway design in Boston with brown walls and a glass front door

 Douglah Designs
This Lafayette, California, modern farmhouse is all about laid-back luxury. Designed for warmth and comfort, the home invites a sense of ease, transforming it into a welcoming haven for family gatherings and events.
The entrance showcases a sophisticated neutral palette, elegant decor, and carefully curated lighting, setting the tone for a refined and inviting atmosphere.
 BK Classic Collections Home Stagers

Inspiration for a mid-sized eclectic medium tone wood floor and brown floor entryway remodel in Boston with beige walls and a white front door


Sponsored
Columbus, OH
Free consultation for landscape design!
Peabody Landscape Group
Franklin County's Reliable Landscape Design & Contracting

Transitional dark wood floor and brown floor entry hall photo in New York with white walls and a white front door
 The Home Aesthetic
The Home Aesthetic
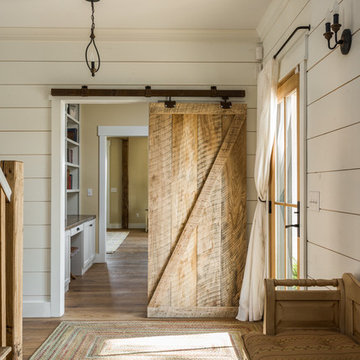
Large cottage medium tone wood floor entryway photo in Indianapolis with beige walls
Large cottage medium tone wood floor entryway photo in Indianapolis with beige walls

90