
Entryway Ideas
Refine by:
Budget
Sort by:Popular Today
1801 - 1820 of 258,792 photos
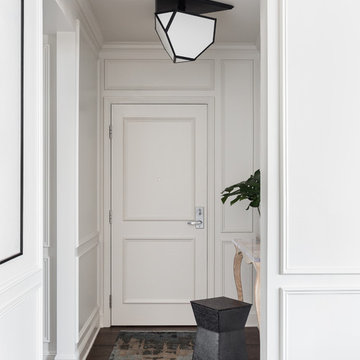
 Hammer & Hand
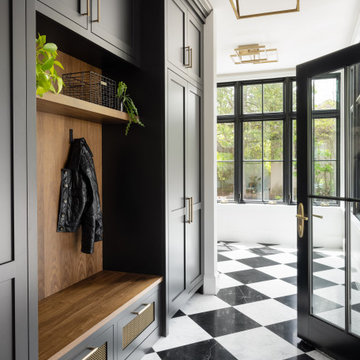
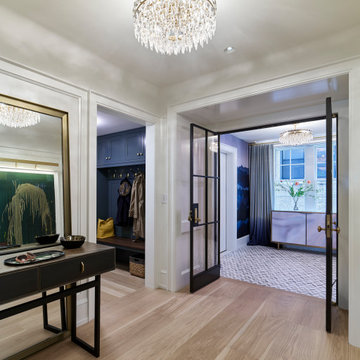
We joined forces with JHL Design’s Holly Freres and Liz Morgan to transform a dark and dated Pearl District penthouse into an elegant and timeless home. The space was designed with European metropolitan interiors in mind, giving it the “Parisian Modern” look the clients desired.
The team replaced cherry casework and red and ochre walls with clean white and neutral shades to brighten the space. The new applied wood paneling serves as an interesting architectural detail while modern fixtures and furniture keep it from feeling too traditional. The project also included new casework, new wood floors and carpet, new terrazzo countertops, new vanity and plumbing fixtures, and reworked cabinetry in the kitchen and pantry.
Photos by Haris Kenjar.
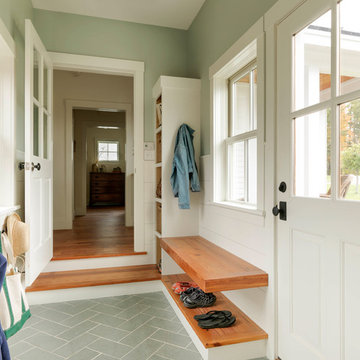
 Silver Maple Construction LLC
Photography by Susan Teare
Entryway - country entryway idea in Burlington with gray walls and a white front door
Entryway - country entryway idea in Burlington with gray walls and a white front door

Find the right local pro for your project

 Wade Weissmann Architecture
The main entrance is modest, in keeping with Midwestern values.
Country entryway photo in Milwaukee with a dark wood front door
Country entryway photo in Milwaukee with a dark wood front door



 JayMarc Homes
The Foyer provides a grand entrance to this large home. Stairs are hidden off to the right so they do not become a focal point. Large open area provides an opportunity to display artwork.
 Hillstar Construction Services
addet madan Design
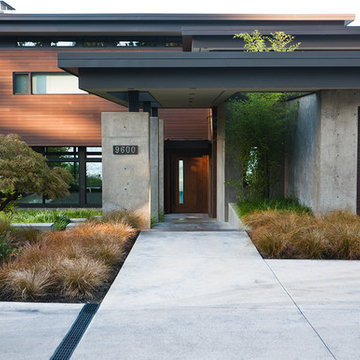


Example of a mid-sized trendy concrete floor entryway design in Los Angeles with white walls and a glass front door
Example of a mid-sized trendy concrete floor entryway design in Los Angeles with white walls and a glass front door


 US Door & More Inc

GLASS: Clear Beveled Low E
TIMBER: Mahogany
DOOR: 3'0" x 6'8" x 1 3/4"
SIDELIGHTS: 12"
TRANSOM: 12"
LEAD TIME: 2-3 weeks
Example of a mid-sized classic brick floor entryway design in Tampa with brown walls
Example of a mid-sized classic brick floor entryway design in Tampa with brown walls


 Edgedale Development LLC
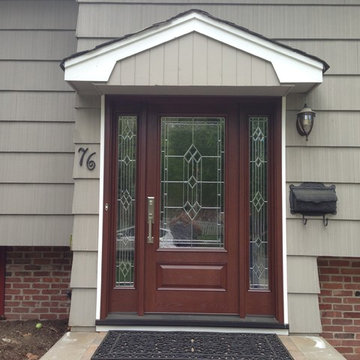
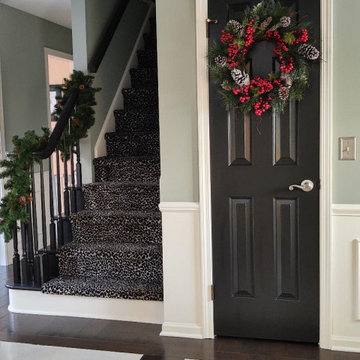
Simple bold color choices
Example of a transitional dark wood floor, brown floor and wainscoting foyer design in Cleveland with green walls
Example of a transitional dark wood floor, brown floor and wainscoting foyer design in Cleveland with green walls

 XAG Designs
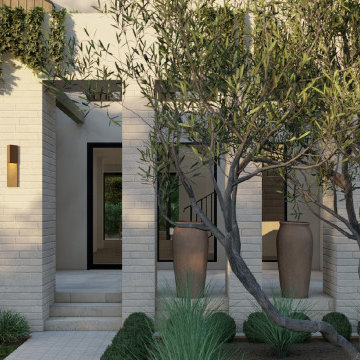
This thoughtfully designed second-story addition reimagines the classic Newport Beach home into a modern surf shack meets coastal resort. Clean lines and warm wood tones balance beautifully with crisp light stucco and natural materials, creating a serene and inviting aesthetic. The outdoor space embraces California living with a sleek lap pool, lounge areas, and seamless indoor-outdoor flow. Inside, vaulted ceilings, earthy textures, and refined simplicity give the home a breezy elegance that evokes luxury without pretense. This home captures the spirit of coastal modernism while remaining rooted in the relaxed soul of the surfside lifestyle.
Renderings and Interiors by: Design Build LA

Sponsored
Columbus, OH
Free consultation for landscape design!

Peabody Landscape Group
Columbus' Reliable Landscape Design & Contracting

 Glynis Wood Interiors
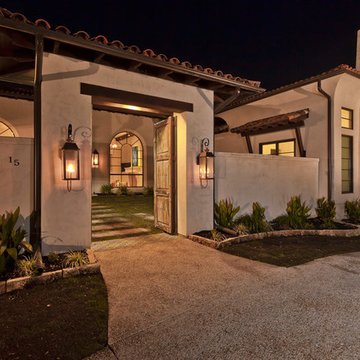

Entryway - contemporary gray floor entryway idea in Austin with white walls and a medium wood front door
 Flooret

Crisp tones of maple and birch. Minimal and modern, the perfect backdrop for every room. With the Modin Collection, we have raised the bar on luxury vinyl plank. The result is a new standard in resilient flooring. Modin offers true embossed in register texture, a low sheen level, a rigid SPC core, an industry-leading wear layer, and so much more.
 User
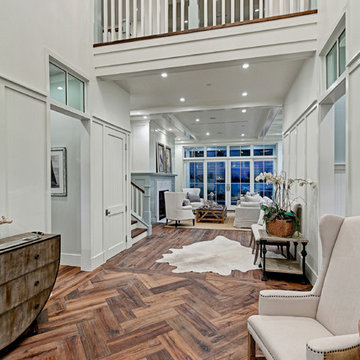
UserNew custom house in the Tree Section of Manhattan Beach, California. Custom built and interior design by Titan&Co.
Modern Farmhouse
Example of a huge farmhouse medium tone wood floor foyer design in Los Angeles with white walls
Example of a huge farmhouse medium tone wood floor foyer design in Los Angeles with white walls



 Doors For Builders Inc

Rich brown furniture quality finish on side door leading into mudroom.
Entryway - large traditional concrete floor and beige floor entryway idea in Chicago with beige walls and a dark wood front door
Entryway - large traditional concrete floor and beige floor entryway idea in Chicago with beige walls and a dark wood front door
 Lands End Development - Designers & Builders

Inspiration for a rustic single front door remodel in Minneapolis with a red front door
91