
Kitchen with Solid Surface Countertops Ideas
Refine by:
Budget
Sort by:Popular Today
1 - 20 of 33,723 photos
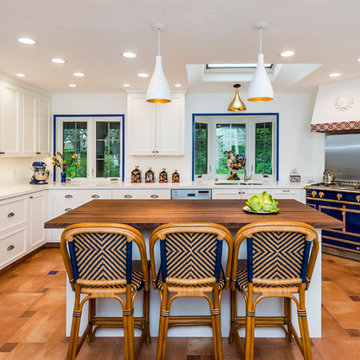
Open concept kitchen - large mediterranean u-shaped terra-cotta tile and brown floor open concept kitchen idea in San Francisco with a double-bowl sink, white cabinets, an island, paneled appliances, recessed-panel cabinets, solid surface countertops and white countertops
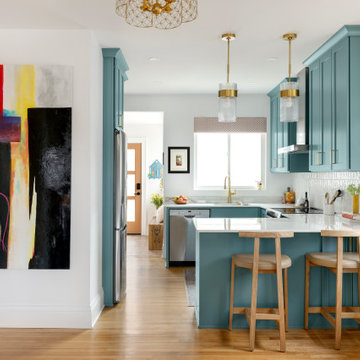
 Zimmer Design LLC
Vibrant kitchen upgrade, removing wall to open up this dated bungalow kitchen allowing east/west sun to drench the home.
Eat-in kitchen - small coastal u-shaped eat-in kitchen idea in Minneapolis with a single-bowl sink, shaker cabinets, turquoise cabinets, solid surface countertops, subway tile backsplash, stainless steel appliances, a peninsula and white countertops
Eat-in kitchen - small coastal u-shaped eat-in kitchen idea in Minneapolis with a single-bowl sink, shaker cabinets, turquoise cabinets, solid surface countertops, subway tile backsplash, stainless steel appliances, a peninsula and white countertops

 Kaufman Homes, Inc.
Photo by: Rick Keating
Inspiration for a large contemporary l-shaped kitchen remodel in Portland with a single-bowl sink, flat-panel cabinets, medium tone wood cabinets, solid surface countertops, gray backsplash, stone slab backsplash, stainless steel appliances and an island
Inspiration for a large contemporary l-shaped kitchen remodel in Portland with a single-bowl sink, flat-panel cabinets, medium tone wood cabinets, solid surface countertops, gray backsplash, stone slab backsplash, stainless steel appliances and an island

 Rhonda Knoche
This colorful family wanted to reflect their love of art, color and their personality in a bold way. Long time fans of purple, orange and Moroccan styles, they sought a designer who would help support that adventure vs. the more traveled path of neutral trends.
Cabin 40 Images

 Dibello Architects, PLLC
The 3,400 SF, 3 – bedroom, 3 ½ bath main house feels larger than it is because we pulled the kids’ bedroom wing and master suite wing out from the public spaces and connected all three with a TV Den.
Convenient ranch house features include a porte cochere at the side entrance to the mud room, a utility/sewing room near the kitchen, and covered porches that wrap two sides of the pool terrace.
We designed a separate icehouse to showcase the owner’s unique collection of Texas memorabilia. The building includes a guest suite and a comfortable porch overlooking the pool.
The main house and icehouse utilize reclaimed wood siding, brick, stone, tie, tin, and timbers alongside appropriate new materials to add a feeling of age.

 Fabcab
Location: Port Townsend, Washington.
Photography by Dale Lang
Mid-sized transitional l-shaped medium tone wood floor eat-in kitchen photo in Seattle with a double-bowl sink, shaker cabinets, medium tone wood cabinets, solid surface countertops, white backsplash, porcelain backsplash, stainless steel appliances and an island
Mid-sized transitional l-shaped medium tone wood floor eat-in kitchen photo in Seattle with a double-bowl sink, shaker cabinets, medium tone wood cabinets, solid surface countertops, white backsplash, porcelain backsplash, stainless steel appliances and an island
 ND Interiors, LLC

Large transitional u-shaped medium tone wood floor and brown floor kitchen photo in New York with an undermount sink, white cabinets, gray backsplash, stainless steel appliances, an island, solid surface countertops, marble backsplash and recessed-panel cabinets
 Steven Cordrey Interior Design
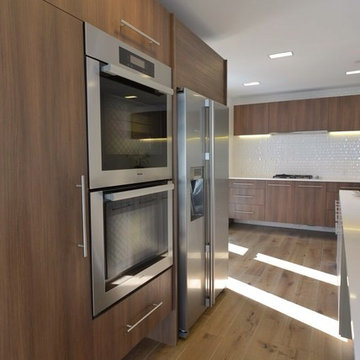
Inspiration for a large modern l-shaped light wood floor open concept kitchen remodel in Los Angeles with a drop-in sink, flat-panel cabinets, medium tone wood cabinets, solid surface countertops, white backsplash, porcelain backsplash, stainless steel appliances and an island
 Jennifer Gilmer Kitchen & Bath
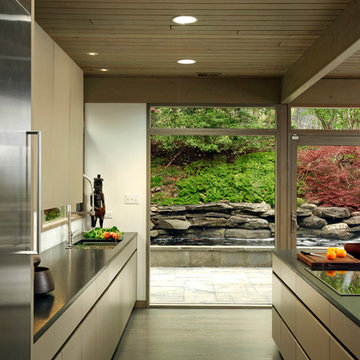
Great Falls, Virginia - Contemporary - Kitchen with Outdoor View by #JenniferGilmer
http://www.gilmerkitchens.com
Photography by Bob Narod.

 Strobel Design Build
This open plan kitchen design features an asymmetrical bar height island, dark wood shaker style cabinets, a mosaic glass tile backsplash, and undercabinet lighting with a plug mold.
 Avec Interiors
New Kitchen space plan and remodel. Amy Bartlam photography.

Example of a small transitional l-shaped light wood floor and brown floor enclosed kitchen design in Los Angeles with a farmhouse sink, shaker cabinets, blue cabinets, blue backsplash, an island, solid surface countertops, ceramic backsplash and stainless steel appliances
Example of a small transitional l-shaped light wood floor and brown floor enclosed kitchen design in Los Angeles with a farmhouse sink, shaker cabinets, blue cabinets, blue backsplash, an island, solid surface countertops, ceramic backsplash and stainless steel appliances
 Arthur Rutenberg-Oakmont Custom Homes

Large trendy l-shaped dark wood floor and brown floor eat-in kitchen photo in San Diego with an undermount sink, shaker cabinets, multicolored backsplash, stainless steel appliances, an island, solid surface countertops and porcelain backsplash

 Bakstad Construction
Mid-sized transitional l-shaped medium tone wood floor and brown floor open concept kitchen photo in Seattle with an undermount sink, shaker cabinets, blue cabinets, white backsplash, stone slab backsplash, stainless steel appliances, an island, white countertops and solid surface countertops

 Leicht Westchester-Greenwich
Open concept kitchen - huge modern galley light wood floor open concept kitchen idea in New York with flat-panel cabinets, black cabinets, an island, an undermount sink, solid surface countertops and black appliances

 Front Street Builders
Trendy u-shaped light wood floor kitchen photo in San Francisco with a single-bowl sink, shaker cabinets, white cabinets, solid surface countertops, white backsplash, subway tile backsplash, stainless steel appliances and an island
 Dura Supreme Cabinetry
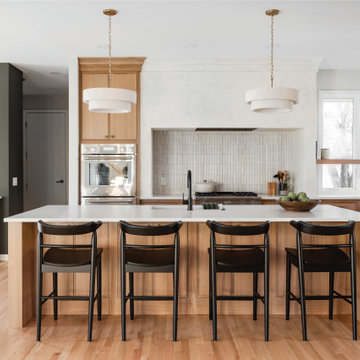
Step into this stunning open-concept home, where earthy tones and nature-inspired elements blend seamlessly. The kitchen boasts the distinguished character of Natural Quarter-Sawn White Oak cabinets, complemented by inviting earthy green painted cabinets. As one of our popular skinny shaker doors, the Reese door style adds a sleek and modern touch to this beautifully designed kitchen. Reese is known for its thin, shallow, minimalistic rails.
Abundant natural light pours in, illuminating the spacious alcove cooking area and white walls, creating a bright and airy atmosphere without relying on white painted cabinets. The floating shelves by the window are perfect for showcasing the homeowner’s favorite plants, succulents, or fresh herbs, bringing a touch of authentic greenery to the space. The appliance panels help seamlessly conceal the typically large metal appliances with the warmth of natural quarter-sawn white oak.
A dedicated beverage station adjacent to the kitchen provides additional storage and entertaining space for the dining area, with cabinets and a fireplace built-in featuring the “Evergreen Fog” paint color also in the Reese door style.
Kitchen design by Cedar Design Build, Minnesota. Architectural Design by Becky Watson of Niche Design. Photography by Chelsie Lopez.
Request a FREE Dura Supreme Brochure Packet:
https://www.durasupreme.com/request-brochures/
Find a Dura Supreme Showroom near you today:
https://www.durasupreme.com/find-a-showroom/
Want to become a Dura Supreme Dealer? Go to:
https://www.durasupreme.com/become-a-dealer/
 Marrokal Design & Remodeling
Brent Haywood Photographyu

Example of a large trendy galley porcelain tile and gray floor open concept kitchen design in San Diego with dark wood cabinets, solid surface countertops, gray backsplash, subway tile backsplash, stainless steel appliances, shaker cabinets, an undermount sink and an island
Example of a large trendy galley porcelain tile and gray floor open concept kitchen design in San Diego with dark wood cabinets, solid surface countertops, gray backsplash, subway tile backsplash, stainless steel appliances, shaker cabinets, an undermount sink and an island

 Right Arm Construction
Ground and polished concrete floor
Inspiration for a mid-sized modern l-shaped concrete floor and gray floor open concept kitchen remodel in Portland with an undermount sink, flat-panel cabinets, light wood cabinets, white backsplash, stainless steel appliances, a peninsula, gray countertops and solid surface countertops
Inspiration for a mid-sized modern l-shaped concrete floor and gray floor open concept kitchen remodel in Portland with an undermount sink, flat-panel cabinets, light wood cabinets, white backsplash, stainless steel appliances, a peninsula, gray countertops and solid surface countertops

 Revision LLC
Example of a large classic u-shaped dark wood floor and brown floor eat-in kitchen design in Minneapolis with raised-panel cabinets, gray cabinets, white backsplash, stainless steel appliances, an island, a farmhouse sink, solid surface countertops and glass tile backsplash

 Passione
Inspiration for a mid-sized mediterranean l-shaped medium tone wood floor kitchen remodel in Orange County with a farmhouse sink, raised-panel cabinets, white cabinets, white backsplash, stainless steel appliances, an island, solid surface countertops and subway tile backsplash
Kitchen with Solid Surface Countertops Ideas
1