
Brick Fireplace Ideas
Refine by:
Budget
Sort by:Popular Today
1 - 20 of 25,474 photos

 Wannemacher Interiors
A large library that can accommodate large groups of people or individuals. A fresh color palette while respecting the historic home.
Large transitional enclosed dark wood floor and brown floor family room library photo in Columbus with beige walls, a standard fireplace, a brick fireplace and no tv
Large transitional enclosed dark wood floor and brown floor family room library photo in Columbus with beige walls, a standard fireplace, a brick fireplace and no tv

 Gast Architects
Example of a 1950s white floor, shiplap ceiling and brick wall family room design in San Francisco with gray walls, a standard fireplace, a brick fireplace and a tv stand

 ArtCraft Homes LLC
Historic restoration of a classic 1908 Craftsman bungalow in the Jefferson Park neighborhood of Los Angeles by Tim Braseth of ArtCraft Homes, completed in 2013. Originally built as a 2 bedroom 1 bath home, a previous addition added a 3rd bedroom and 2nd bath. Vintage detailing was added throughout as well as a deck accessed by French doors overlooking the backyard. Renovation by ArtCraft Homes. Staging by ArtCraft Collection. Photography by Larry Underhill.
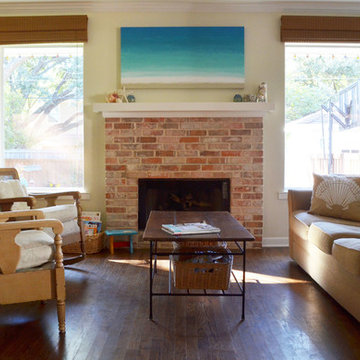
 Sarah Greenman
Photo: Sarah Greenman © 2013 Houzz
Elegant enclosed living room photo in Dallas with a standard fireplace and a brick fireplace
Elegant enclosed living room photo in Dallas with a standard fireplace and a brick fireplace

 Lowell Custom Homes
Lowell Custom Homes, Lake Geneva, WI., Living room with open and airy concept, large window walls and center fireplace with detailed wood mantel. Volume ceiling with beams and center globe light fixture.

 Carl Mattison Design
This new family room with wood vaulted ceiling and wood look floating hearth pops with tiger print mod wallpaper in black and gold offsetting the black brick of the fireplace and sliding doors

 Miller Woodworks
Mid-sized elegant enclosed carpeted and gray floor family room photo in Columbus with blue walls, a standard fireplace, a brick fireplace and a wall-mounted tv

 Patrick Ahearn Architect
Example of a mid-sized classic open concept medium tone wood floor living room design in Boston with white walls, a standard fireplace and a brick fireplace

 Visbeen Architects
The Laurel was a project that required a rigorous lesson in southern architectural vernacular. The site being located in the hot climate of the Carolina shoreline, the client was eager to capture cross breezes and utilize outdoor entertainment spaces. The home was designed with three covered porches, one partially covered courtyard, and one screened porch, all accessed by way of French doors and extra tall double-hung windows. The open main level floor plan centers on common livings spaces, while still leaving room for a luxurious master suite. The upstairs loft includes two individual bed and bath suites, providing ample room for guests. Native materials were used in construction, including a metal roof and local timber.
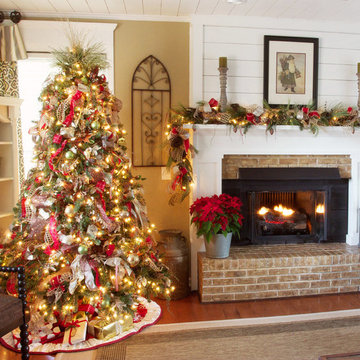
 JD's All About Home
JD
Mid-sized elegant formal and enclosed dark wood floor and brown floor living room photo in Nashville with beige walls, a standard fireplace and a brick fireplace
Mid-sized elegant formal and enclosed dark wood floor and brown floor living room photo in Nashville with beige walls, a standard fireplace and a brick fireplace
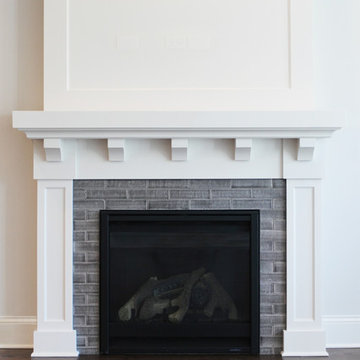
 Lark Architecture
The great room features a craftsman inspired fireplace with corbel brackets supporting a thick mantle. Crisp white paint sets off the trim details from the dark of the hardwood floors and the gas log firebox. Rounding out the traditional/contemporary style is a subtly textured, glazed brick fireplace surround.
[Photography by Jessica I. Miller]
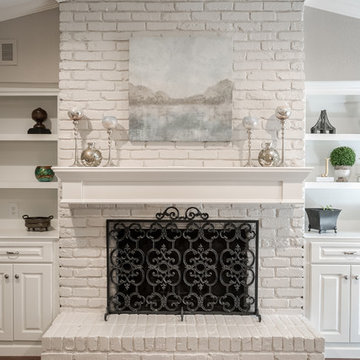
 Studio Steidley
Gorgeous renovation of existing fireplace with new mantle, new built-in custom cabinetry and painted brick.
Family room - mid-sized transitional enclosed medium tone wood floor family room idea in Dallas with gray walls, a standard fireplace, a brick fireplace and a media wall
Family room - mid-sized transitional enclosed medium tone wood floor family room idea in Dallas with gray walls, a standard fireplace, a brick fireplace and a media wall

 Studio Steinbomer
Woodmont Ave. Residence Living Room. Construction by RisherMartin Fine Homes. Photography by Andrea Calo. Landscaping by West Shop Design.
Large farmhouse open concept medium tone wood floor and brown floor living room photo in Austin with white walls, a standard fireplace, a brick fireplace and a wall-mounted tv
Large farmhouse open concept medium tone wood floor and brown floor living room photo in Austin with white walls, a standard fireplace, a brick fireplace and a wall-mounted tv

 14+CO Design Studio
Julie Florio Photography
Example of a mid-sized trendy open concept light wood floor and beige floor living room design in New York with white walls, a standard fireplace, a brick fireplace and a media wall
Example of a mid-sized trendy open concept light wood floor and beige floor living room design in New York with white walls, a standard fireplace, a brick fireplace and a media wall
 Holland Homes LLC
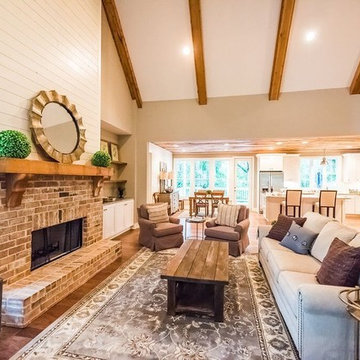
Example of a large cottage formal and open concept medium tone wood floor and brown floor living room design in Atlanta with gray walls, a standard fireplace, a brick fireplace and no tv
 Range Custom Homes

For this home, we really wanted to create an atmosphere of cozy. A "lived in" farmhouse. We kept the colors light throughout the home, and added contrast with black interior windows, and just a touch of colors on the wall. To help create that cozy and comfortable vibe, we added in brass accents throughout the home. You will find brass lighting and hardware throughout the home. We also decided to white wash the large two story fireplace that resides in the great room. The white wash really helped us to get that "vintage" look, along with the over grout we had applied to it. We kept most of the metals warm, using a lot of brass and polished nickel. One of our favorite features is the vintage style shiplap we added to most of the ceiling on the main floor...and of course no vintage inspired home would be complete without true vintage rustic beams, which we placed in the great room, fireplace mantel and the master bedroom.
 Tom Jenkins Films
Photography by Tom Jenkins
TomJenkinsFilms.com

Inspiration for a country enclosed medium tone wood floor family room remodel in Atlanta with a bar, a standard fireplace and a brick fireplace
Inspiration for a country enclosed medium tone wood floor family room remodel in Atlanta with a bar, a standard fireplace and a brick fireplace
 Gardner Homes

Light hardwood floors flow from room to room on the first level. Stained wooden beams contrast beautifully with the crisp white tongue and groove ceiling. The natural light floods this spacious living room and flows into adjoining kitchen and office/homework nook. The massive brick fireplace adds rustic charm and warmth to the crisp interior colors.
 Ashby Collective

Example of a mid-sized mid-century modern open concept brown floor and shiplap ceiling family room library design in Austin with white walls, a standard fireplace, a brick fireplace and no tv

 Dhinoy Studios
Warm white living room accented with natural jute rug and linen furniture. White brick fireplace with wood mantle compliments light tone wood floors.
Brick Fireplace Ideas
1