
Ideas
Refine by:
Budget
Sort by:Popular Today
1 - 20 of 12,320,784 photos

 Demi Ryan Home
Inspiration for a transitional enclosed carpeted and gray floor living room remodel in Raleigh with blue walls and a wall-mounted tv
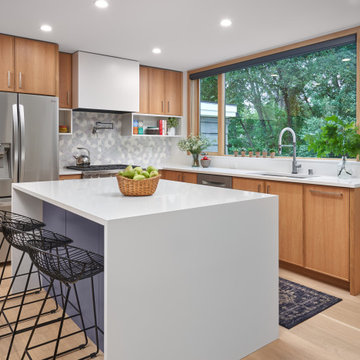
 Drew Gray Photography
Drew Gray Photography
Interior Photography, Architectural Photography, Landscaping Photography
Minneapolis- St Paul, Minnesota
http://www.drewgrayphoto.com

 John Douglas Interiors
Inspiration for a 1950s open concept gray floor living room remodel in Los Angeles with white walls
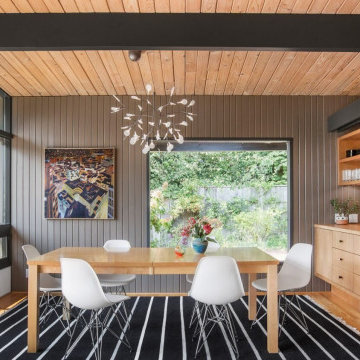
 Oasis Remodeling
Kitchen Dining Nook Area.
Inspiration for a 1960s dining room remodel in Los Angeles
Inspiration for a 1960s dining room remodel in Los Angeles
 Sno Valley Cottages

Inspiration for a bedroom contemporary girl carpeted and gray floor kids' bedroom remodel in Seattle with white walls
 Whitten Architects
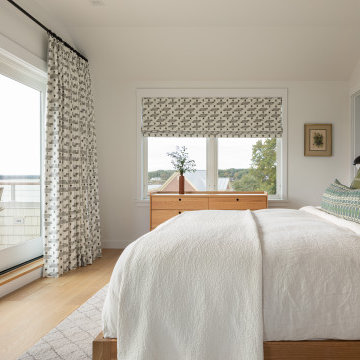
Inspiration for a coastal medium tone wood floor, brown floor and vaulted ceiling bedroom remodel in Portland Maine with white walls
 House of Funk
Photography by Mark Weinberg

Inspiration for a transitional open concept dark wood floor and brown floor living room remodel in New York with white walls, a standard fireplace and a wall-mounted tv
Inspiration for a transitional open concept dark wood floor and brown floor living room remodel in New York with white walls, a standard fireplace and a wall-mounted tv
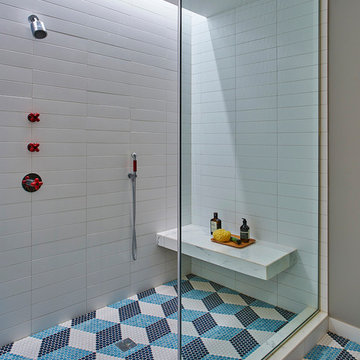
Example of a trendy white tile mosaic tile floor and multicolored floor alcove shower design in Chicago with gray walls

 MB architecture + design
Large farmhouse l-shaped medium tone wood floor eat-in kitchen photo in Burlington with a double-bowl sink, raised-panel cabinets, white cabinets, soapstone countertops, green backsplash, stone slab backsplash, white appliances and an island
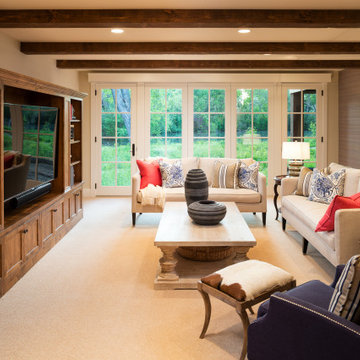
 Kyle Hunt & Partners, Incorporated
Architect: Sharratt Design & Company
Interior Design: Martha O'Hara Interiors
Photos: James Kruger, LandMark Photography
Inspiration for a french country family room remodel in Minneapolis
Inspiration for a french country family room remodel in Minneapolis

 Sentimental Home
Mid-sized tuscan medium tone wood floor and brown floor great room photo in San Diego with white walls, a two-sided fireplace and a tile fireplace
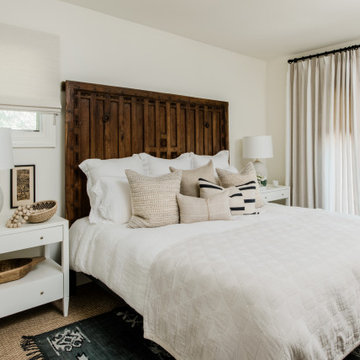


 Convene Architecture
Kitchen
Photography: Stacy Zarin Goldberg Photography; Interior Design: Kristin Try Interiors; Builder: Harry Braswell, Inc.
Beach style kitchen photo in DC Metro
Beach style kitchen photo in DC Metro



 D/O
D/OInspiration for a modern l-shaped medium tone wood floor and brown floor eat-in kitchen remodel in Minneapolis with flat-panel cabinets, white cabinets, white appliances and an island

 Semmelmann Interiors- Voted Best Interiors 2024!
Inspiration for a large contemporary l-shaped brown floor kitchen remodel in Dallas with an undermount sink, flat-panel cabinets, light wood cabinets, gray backsplash, stainless steel appliances, an island and gray countertops
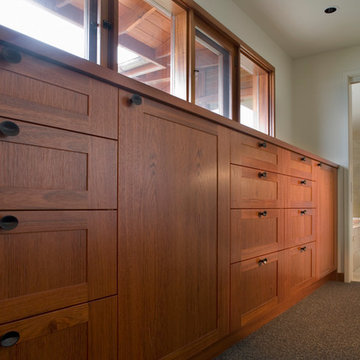
 TELFORD+BROWN STUDIO ARCHITECTURE
Our client’s modest, three-bedroom house occupies a beautiful, small site having views down the length of Lake Oswego. The design responded to their appreciation of Hawaiian Island/Pacific Rim architecture and to the strict limitation to construction imposed by local zoning. We worked with Forsgren Design Studio on the selection of materials and finishes.
Michael Mathers Photography
 Meadowlark Design+Build
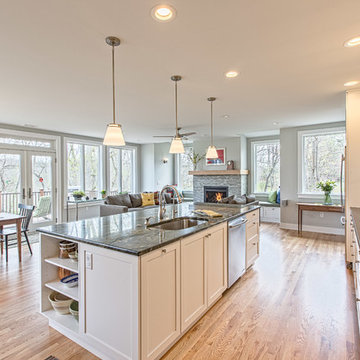
Light-filled open living space and kitchen created by Meadowlark for this Ann Arbor home.
Large transitional galley light wood floor open concept kitchen photo in Detroit with an undermount sink, shaker cabinets, white cabinets, soapstone countertops, green backsplash, glass tile backsplash, stainless steel appliances and an island
Large transitional galley light wood floor open concept kitchen photo in Detroit with an undermount sink, shaker cabinets, white cabinets, soapstone countertops, green backsplash, glass tile backsplash, stainless steel appliances and an island

 American Standard Walk-In Tubs

Our goal is to make customers feel independent and safe in the comfort of their own homes at every stage of life. Through our innovative walk-in tub designs, we strive to improve the quality of life for our customers by providing an accessible, secure way for people to bathe.
In addition to our unique therapeutic features, every American Standard walk-in tub includes safety and functionality benefits to fit the needs of people with limited mobility.
1