
Entryway Ideas
Refine by:
Budget
Sort by:Popular Today
2101 - 2120 of 258,785 photos

 Harth Builders

We created a small bump out next to their garage and family room for the mudroom. The difficult aspect here was trying to match the new siding, brick water table and roof with the existing.
Photo Credit: Mike Irby

 Patin Construction Group, LLC
Large tuscan gray floor entryway photo in New Orleans with gray walls and a medium wood front door
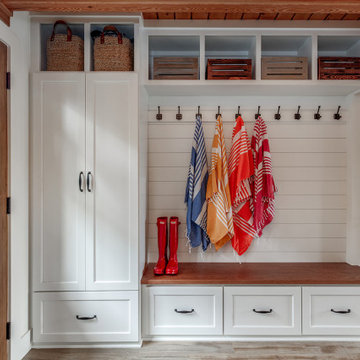
 The Cleary Company
Originally the road side of this home had no real entry for guests. A full gut of the interior of our client's lakehouse allowed us to create a new front entry that takes full advantage of fabulous views of Lake Choctaw.
Entry storage for a lakehouse needs to include room for hanging wet towels and folded dry towns. Also places to store flip flops and sandals. A combination hooks, open shelving, deep drawers and a tall cabniet accomplish all of that for this remodeled space.
Find the right local pro for your project
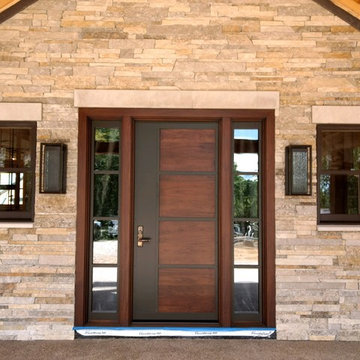
 AppWood Custom Woodwork
walnut panels with inlaid steel accents, Rocky Mountain Hardware
Inspiration for a large contemporary single front door remodel in Philadelphia with a dark wood front door
Inspiration for a large contemporary single front door remodel in Philadelphia with a dark wood front door
 Tutto Interiors
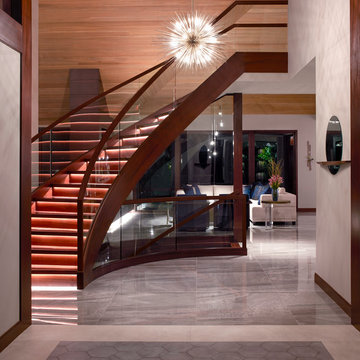
This Renovation was given a complete overhaul including additions to the home. During the planning stages of this home we had so many structural obstacles to contend with, but ended up being the most interesting and unique parts to the home. Our approach for this home was to have a modern organic feeling with Asian influence. The design process began in the kitchen and as the kitchen took on its own personality the other design elements throughout the home carried thru to a clean and classic modern style.
Photography by Carlson Productions, LLC
 Acorn Deck House Company

With a grand total of 1,247 square feet of living space, the Lincoln Deck House was designed to efficiently utilize every bit of its floor plan. This home features two bedrooms, two bathrooms, a two-car detached garage and boasts an impressive great room, whose soaring ceilings and walls of glass welcome the outside in to make the space feel one with nature.


Sponsored
Columbus, OH
Free consultation for landscape design!

Peabody Landscape Group
Franklin County's Reliable Landscape Design & Contracting
 Hallmark Floors
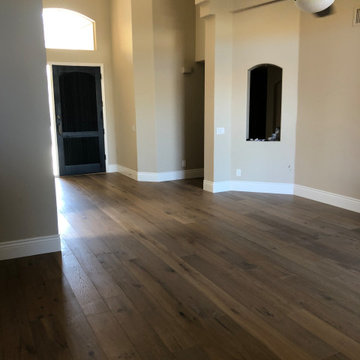
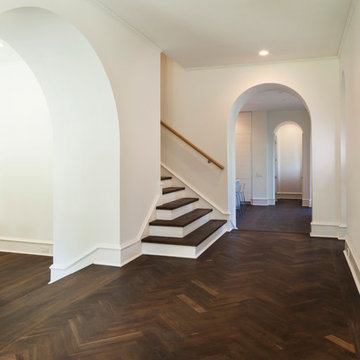
The Alta Vista Hardwood Flooring Collection is a return to vintage European Design. These beautiful classic and refined floors are crafted out of French White Oak, a premier hardwood species that has been used for everything from flooring to shipbuilding over the centuries due to its stability.
 Krumdieck Architecture + Interiors
Rob Culpepper
Example of a transitional entryway design in Birmingham
Example of a transitional entryway design in Birmingham
 Clark Hall Doors
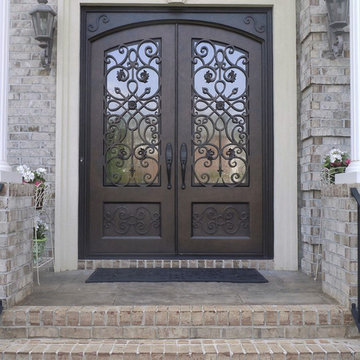
Follow the lines and they'll lead you home. This intricate, fully functional piece of art is a custom double door finished in Bronze and equipped with sleek hardware and insulated glass.
 BlackRock Construction
Nick Gentile

Entryway - mid-sized craftsman entryway idea in Burlington with beige walls and a white front door
Entryway - mid-sized craftsman entryway idea in Burlington with beige walls and a white front door
 Home At Last Decor

Even a light gray-taupe wall color makes the black railing and white wainscoting pop. This is now an updated and sophisticated entry hall.
Example of a mid-sized transitional dark wood floor foyer design in DC Metro with gray walls
Example of a mid-sized transitional dark wood floor foyer design in DC Metro with gray walls

 Karndean Designflooring
Washed Butternut boasts a light hue with subtle grey undertones - a versatile design to suit all styles.
Example of a transitional vinyl floor entryway design in Other
Example of a transitional vinyl floor entryway design in Other

Sponsored
Columbus, OH

Snider & Metcalf Interior Design, LTD
Leading Interior Designers in Columbus, Ohio & Ponte Vedra, Florida

 Prodigy Homes Inc.
Example of a small transitional medium tone wood floor and gray floor mudroom design in Seattle with gray walls
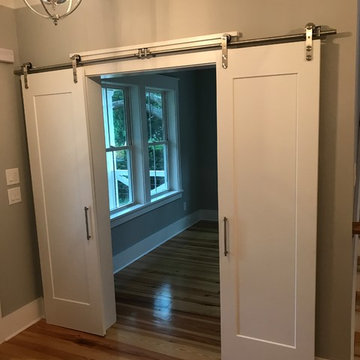
 Intertwine House Plans
Office in front hall with double barn sliders
Mid-sized beach style medium tone wood floor entryway photo in Charleston with green walls
Mid-sized beach style medium tone wood floor entryway photo in Charleston with green walls
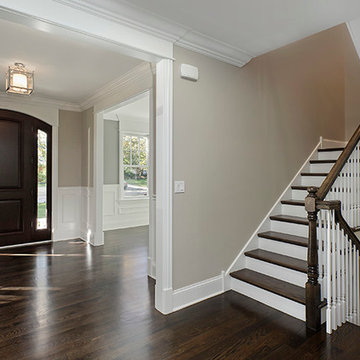
 Mandy Brown Architects, PC
Foyer, front door
Large transitional dark wood floor entryway photo in Chicago with gray walls and a dark wood front door
Large transitional dark wood floor entryway photo in Chicago with gray walls and a dark wood front door
 Haven Design and Construction

The kitchen sink is uniquely positioned to overlook the home’s former atrium and is bathed in natural light from a modern cupola above. The original floorplan featured an enclosed glass atrium that was filled with plants where the current stairwell is located. The former atrium featured a large tree growing through it and reaching to the sky above. At some point in the home’s history, the atrium was opened up and the glass and tree were removed to make way for the stairs to the floor below. The basement floor below is adjacent to the cave under the home. You can climb into the cave through a door in the home’s mechanical room. I can safely say that I have never designed another home that had an atrium and a cave. Did I mention that this home is very special?


 Harth Builders

Mid-sized transitional dark wood floor, brown floor and wainscoting entryway photo in Philadelphia with gray walls and a white front door


106