
Staircase Ideas
Refine by:
Budget
Sort by:Popular Today
33221 - 33240 of 240,207 photos

 High Mark Construction Company
Pidcock

Inspiration for a mid-sized timeless carpeted l-shaped staircase remodel in Denver with carpeted risers
Inspiration for a mid-sized timeless carpeted l-shaped staircase remodel in Denver with carpeted risers
 Loudoun Stairs
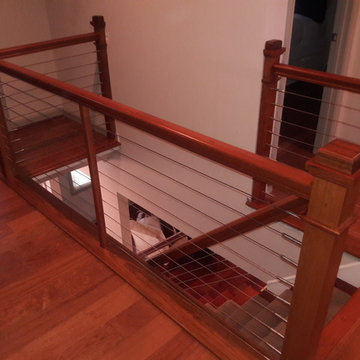
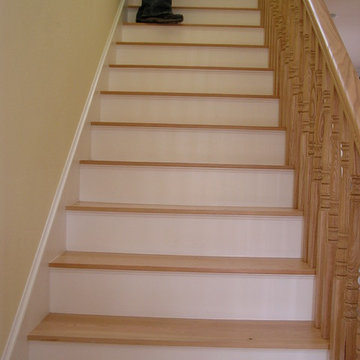
Brazilian Cherry railing system before and after!
Staircase - mid-sized traditional wooden straight wood railing staircase idea in DC Metro with wooden risers
Staircase - mid-sized traditional wooden straight wood railing staircase idea in DC Metro with wooden risers
Find the right local pro for your project
 Gordon Reese Design Build
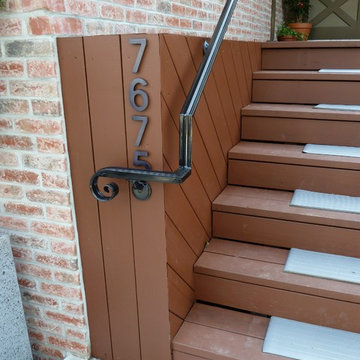
HGTV Curb Appeal: The Block hired us to transform the curb appeal of this Oakland Hills home. Drab and dingy to start, we worked with designer John Gidding, and contractor Chip Wade, to create this front yard dream space. We constructed the space within 2 weeks to meet the production schedule, stopping to allow the cameras to capture the action, and to interview homeowners and neighbors.
Episode HCRBL-309ZH: A Cookie-Cutter Mid-Century Home gets a Tudor-Style Facade Remodel
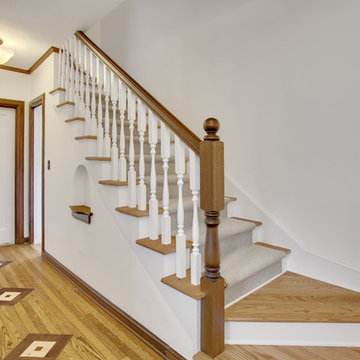
 Schulte Design Build
Our clients wanted to update the stairway with a new railing as well as wood stairs and a runner. Photo Credit: Soundview Photography
Example of a small classic carpeted straight staircase design in Seattle with wooden risers
Example of a small classic carpeted straight staircase design in Seattle with wooden risers



Sponsored
Columbus, OH

Hope Restoration & General Contracting
Columbus Design-Build, Kitchen & Bath Remodeling, Historic Renovations
 ECS Construction Inc.

Staircase - large transitional wooden curved metal railing staircase idea in San Diego with wooden risers



 Donelan Contracting
Lincoln - Rear custom made staircases and stair rails on 1st floor. The project was the full renovation of the main house, with an addition adding 50% more space, and a barn/2 car garage.
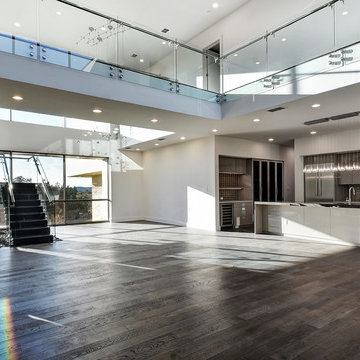
 San Marcos Iron Doors
Custom-made Iron staircase structure and Glass railing, stain-steel handrail by San Marcos Iron Doors.
Inspiration for a contemporary staircase remodel in Austin
Inspiration for a contemporary staircase remodel in Austin
Sponsored
Columbus, OH
Hope Restoration & General Contracting
Columbus Design-Build, Kitchen & Bath Remodeling, Historic Renovations
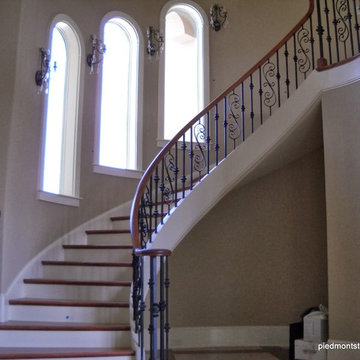
 Piedmont StairWorks LLC
Inspiration for a large timeless wooden curved staircase remodel in Charlotte with painted risers
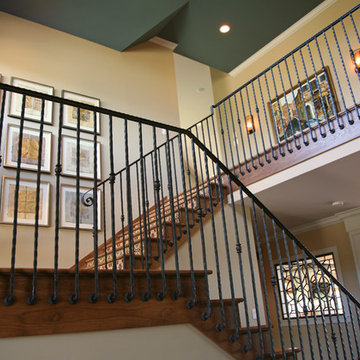
 Interior Changes home design & consulting
Interior Changes home design, Lowell Management
Inspiration for a timeless staircase remodel in Milwaukee
Inspiration for a timeless staircase remodel in Milwaukee
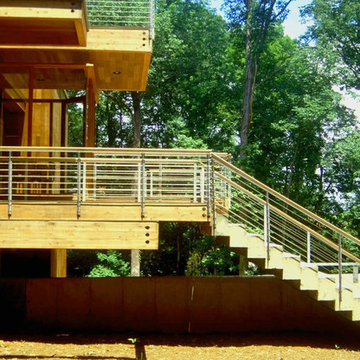
 Kappe Architects
Please click on the photo to see full details about this project.
Inspiration for a modern staircase remodel in San Francisco
Inspiration for a modern staircase remodel in San Francisco
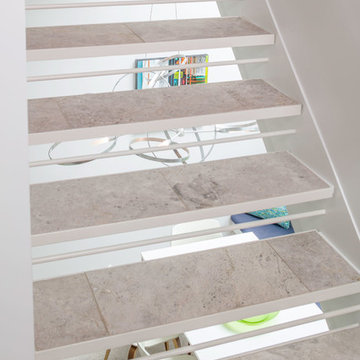
 Gilberte Interiors, inc
Images Plus / Charles Parker

Inspiration for a modern staircase remodel in Burlington
Inspiration for a modern staircase remodel in Burlington

 John Webb Construction and Design
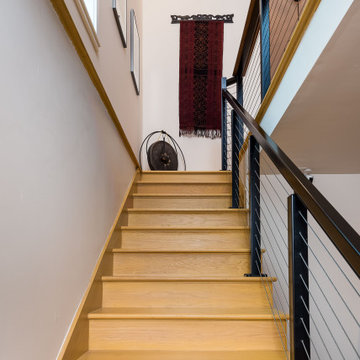
This 2 story home was originally built in 1952 on a tree covered hillside. Our company transformed this little shack into a luxurious home with a million dollar view by adding high ceilings, wall of glass facing the south providing natural light all year round, and designing an open living concept. The home has a built-in gas fireplace with tile surround, custom IKEA kitchen with quartz countertop, bamboo hardwood flooring, two story cedar deck with cable railing, master suite with walk-through closet, two laundry rooms, 2.5 bathrooms, office space, and mechanical room.
 Southern Staircase
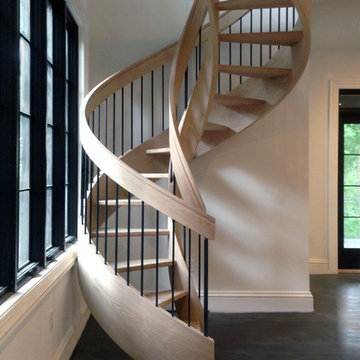
Double Helix Curved Staircase
Example of a mid-sized trendy wooden curved open staircase design in Atlanta
Example of a mid-sized trendy wooden curved open staircase design in Atlanta
 Treasures Interior Design Inc.
Annika Lundvall
Inspiration for a contemporary staircase remodel in Los Angeles
Inspiration for a contemporary staircase remodel in Los Angeles
1662