
Staircase Ideas
Refine by:
Budget
Sort by:Popular Today
1201 - 1220 of 240,177 photos

 Lewis Builders

Inspiration for a mid-sized modern wooden straight glass railing staircase remodel in Other with wooden risers
 User

UserTo maximize every inch of this home, I designed built-ins for the staircase as well.
Mid-sized transitional wooden straight staircase photo in Chicago with painted risers
Mid-sized transitional wooden straight staircase photo in Chicago with painted risers
Find the right local pro for your project
 Valerie M Interiors

Staircase - traditional painted u-shaped staircase idea in Other with painted risers

 Dovetail Construction
Staircase - large rustic wooden u-shaped staircase idea in Other with wooden risers
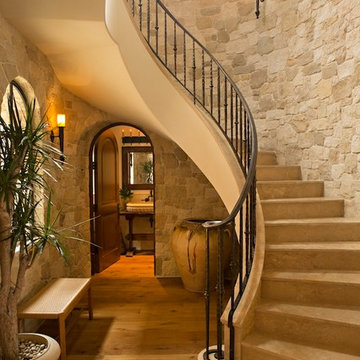


 Birdseye Woodshop
Guest house staircase.
Inspiration for a farmhouse wooden curved wood railing staircase remodel in Burlington with wooden risers
Inspiration for a farmhouse wooden curved wood railing staircase remodel in Burlington with wooden risers

Sponsored
Columbus, OH

Hope Restoration & General Contracting
Columbus Design-Build, Kitchen & Bath Remodeling, Historic Renovations


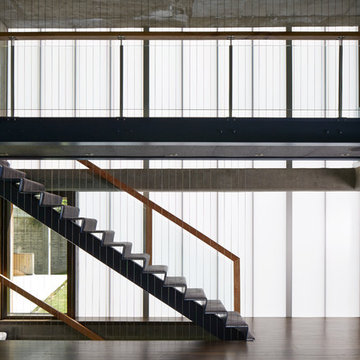
 Narofsky Architecture + ways2design
Phillip Ennis
steel stair in front of polycarbonate wall
Example of a mid-sized trendy carpeted straight staircase design in New York with carpeted risers
Example of a mid-sized trendy carpeted straight staircase design in New York with carpeted risers
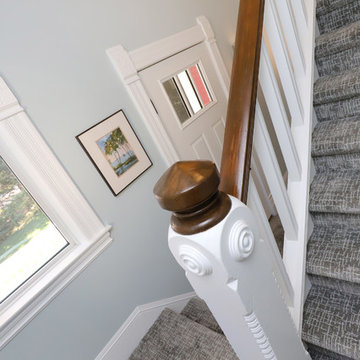
 Thompson Remodeling
The owners of this farmhouse were tempted to sell their home and move to Florida. They decided they would stay if they could remodel to accommodate main floor living with a new master suite and an enlarged family room. A design with three additions enabled us to make all the changes they requested.
One addition created the master suite, the second was a five-foot bump out in the family room, and the third is a breezeway addition connecting the garage to the main house.
Special features include a master bath with a no-threshold shower and floating vanity. Windows are strategically placed throughout to allow views to the outdoor swimming pool.

 Uptic Studios
Oliver Irwin Photography
www.oliveriphoto.com
Uptic Studios designed the space in such a way that the exterior and interior blend together seamlessly, bringing the outdoors in. The interior of the space is designed to provide a smooth, heartwarming, and welcoming environment. With floor to ceiling windows, the views from inside captures the amazing scenery of the great northwest. Uptic Studios provided an open concept design to encourage the family to stay connected with their guests and each other in this spacious modern space. The attention to details gives each element and individual feature its own value while cohesively working together to create the space as a whole.
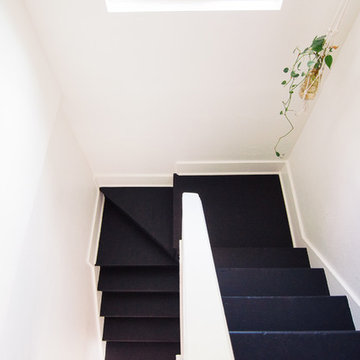
 Alexandra Crafton
Photo: Alexandra Crafton © 2016 Houzz
Inspiration for an eclectic staircase remodel in Portland
Inspiration for an eclectic staircase remodel in Portland

Sponsored
Columbus, OH
Hope Restoration & General Contracting
Columbus Design-Build, Kitchen & Bath Remodeling, Historic Renovations



 The Quiet Moose
The Quiet Moose | Interior Design + Furnishings
Please Note: All “related,” “similar,” and “sponsored” products tagged or listed by Houzz are not actual products pictured. They have not been approved by The Quiet Moose nor any of the professionals credited. For information about our work or furnishings please contact us at info@quietmoose.com or 231-348-5353.
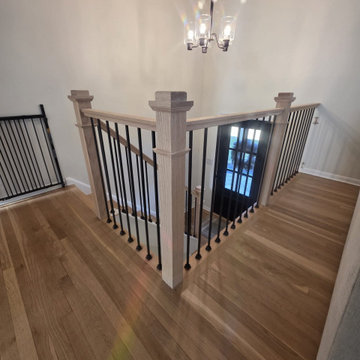
 Up Stairs Rails
An outdated metal railing was replaced with a modern indoor metal and wood railing featuring satin black bars, a red oak T-rail, and box newel posts.
Small trendy wooden u-shaped mixed material railing staircase photo in New York with wooden risers
Small trendy wooden u-shaped mixed material railing staircase photo in New York with wooden risers
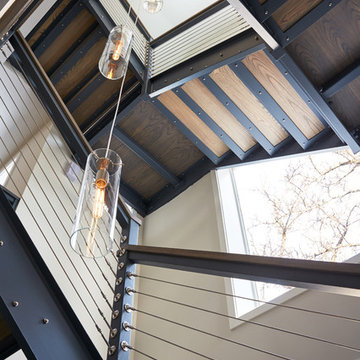
 e4 Interior Design, LLC
Jonathan Reece Photography
Staircase - coastal staircase idea in Portland Maine
Staircase - coastal staircase idea in Portland Maine


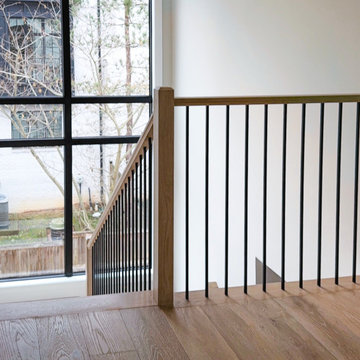
 Century Stair Company
This classic switchback stair is distinguished by a unique feature: a double landing that creates moments to pause and take in the view. Painted risers highlight each step, while white oak treads bring a sense of warmth and natural texture. Simple white oak newels anchor the handrail, and vertical metal balusters introduce a contemporary rhythm. The result is a staircase that feels both distinctive and timeless, thoughtfully designed to balance function with refined detail.
1976-2026 © Century Stair Company

 River Woodcraft
Custom designed TV Console by William Eastburn Design and handcrafted by River Woodcraft. A sleek mid-century modern furniture piece in the heart of Bucks County, PA. Featuring turntable and album storage, white oak slated sliding doors, roll-out storage, soap finish mixed with Benjamin Moore's Atrium White. Floating shelves add height to this space with additional storage.
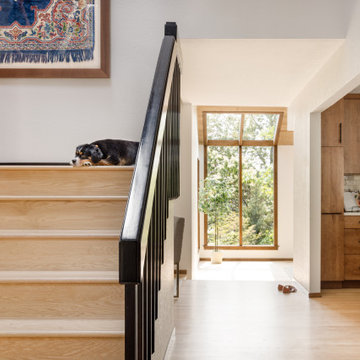
 Kimberlee Gorsline
Our clients wanted to modernize their 1980's home, focusing on reimagining the main floor. We used warm palettes, natural elements, and clean lines while maximizing natural light and preserving key architectural features to create a welcoming, functional space.
61