
Sorry, we couldn't find any results
Refine by:
Budget
Sort by:Popular Today
1 - 20 of 12,309,046 photos
Item 1 of 5

 BANDD DESIGN
A farmhouse coastal styled home located in the charming neighborhood of Pflugerville. We merged our client's love of the beach with rustic elements which represent their Texas lifestyle. The result is a laid-back interior adorned with distressed woods, light sea blues, and beach-themed decor. We kept the furnishings tailored and contemporary with some heavier case goods- showcasing a touch of traditional. Our design even includes a separate hangout space for the teenagers and a cozy media for everyone to enjoy! The overall design is chic yet welcoming, perfect for this energetic young family.
Project designed by Sara Barney’s Austin interior design studio BANDD DESIGN. They serve the entire Austin area and its surrounding towns, with an emphasis on Round Rock, Lake Travis, West Lake Hills, and Tarrytown.
For more about BANDD DESIGN, click here: https://bandddesign.com/
To learn more about this project, click here: https://bandddesign.com/moving-water/

 Wendy Glaister Interiors
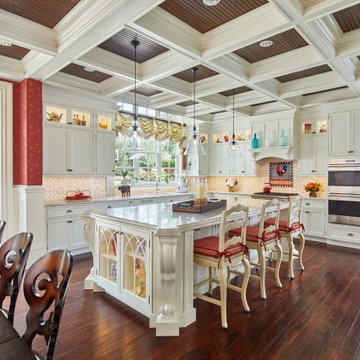
A pause in the craziness of life led our homeowner to consider a change in her kitchen. She wanted a place to display collections and heirlooms, provide ample storage for pantry items and gadgets, and give her a view to her breathtaking backyard. We expanded the footprint, pushing the house line back six feet, installed a picture window with a spectacular copper range and hood centered beneath, and planned her collections display areas for maximum effect.
 Bolster

Childrens' bedroom renovation by Bolster
Large transitional light wood floor and beige floor kids' room photo in New York with gray walls
Large transitional light wood floor and beige floor kids' room photo in New York with gray walls
 Joseph Ferraro
Kitchen - traditional l-shaped dark wood floor, brown floor and coffered ceiling kitchen idea in Boston with an undermount sink, recessed-panel cabinets, white cabinets, beige backsplash, stainless steel appliances, an island and beige countertops
 House of Funk
Photography by Mark Weinberg

Kitchen - transitional l-shaped dark wood floor, brown floor and exposed beam kitchen idea in New York with an undermount sink, flat-panel cabinets, light wood cabinets, multicolored backsplash, mosaic tile backsplash, paneled appliances, an island and beige countertops
Kitchen - transitional l-shaped dark wood floor, brown floor and exposed beam kitchen idea in New York with an undermount sink, flat-panel cabinets, light wood cabinets, multicolored backsplash, mosaic tile backsplash, paneled appliances, an island and beige countertops
 Eleven Interiors

Living room - coastal open concept light wood floor and beige floor living room idea in Boston with white walls, a ribbon fireplace and a stacked stone fireplace

 Studio Sven
Large trendy open concept family room photo in Chicago with white walls and a wall-mounted tv

 Norman Design Group, Inc.
Hallway - mid-sized transitional beige floor hallway idea in Los Angeles with multicolored walls
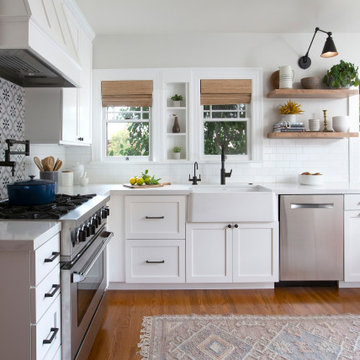


 Cathie Hong Interiors
This project was a complete gut remodel of the owner's childhood home. They demolished it and rebuilt it as a brand-new two-story home to house both her retired parents in an attached ADU in-law unit, as well as her own family of six. Though there is a fire door separating the ADU from the main house, it is often left open to create a truly multi-generational home. For the design of the home, the owner's one request was to create something timeless, and we aimed to honor that.
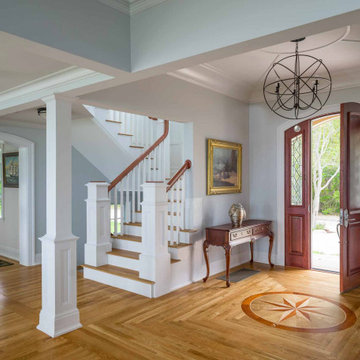

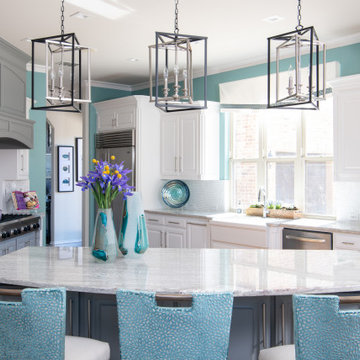
Example of a transitional u-shaped medium tone wood floor and brown floor kitchen design in Dallas with a farmhouse sink, raised-panel cabinets, white cabinets, white backsplash, stainless steel appliances, an island and gray countertops

 Garden Nest Residential Landscape
Photo © Jude Parkinson-Morgan
Patio - mid-sized traditional backyard stone patio idea in San Francisco with no cover
Patio - mid-sized traditional backyard stone patio idea in San Francisco with no cover
 Anastasia Alkema Photography
Anastasia Alkema Photography

Inspiration for a coastal l-shaped light wood floor kitchen remodel in Atlanta with a farmhouse sink, shaker cabinets, white cabinets, multicolored backsplash, stainless steel appliances and an island
Inspiration for a coastal l-shaped light wood floor kitchen remodel in Atlanta with a farmhouse sink, shaker cabinets, white cabinets, multicolored backsplash, stainless steel appliances and an island
 Austin Follos Photography

Inspiration for a coastal gray floor, vaulted ceiling and wood wall bedroom remodel in Miami with gray walls
 The PRG Group

Inspiration for a rustic dark wood floor and brown floor kitchen remodel with recessed-panel cabinets, white cabinets, white backsplash, stainless steel appliances, an island and white countertops
 User

UserFreestanding bathtub - transitional master multicolored floor freestanding bathtub idea in Houston with beige walls
 Wesley-Wayne Interiors, LLC
Photo Credit: Stephen Karlisch

Inspiration for a large coastal open concept light wood floor and beige floor family room remodel with white walls, a standard fireplace, a tile fireplace and a wall-mounted tv
Inspiration for a large coastal open concept light wood floor and beige floor family room remodel with white walls, a standard fireplace, a tile fireplace and a wall-mounted tv
 Ameen Ayoub Design Studio

Huge trendy beige floor wine cellar photo in Los Angeles with display racks

 François Lévy Architecture + Interiors
Trendy gray floor and double-sink bathroom photo in Austin with flat-panel cabinets, light wood cabinets, white walls, a vessel sink, white countertops and a built-in vanity
1