
Sorry, we couldn't find any results
Refine by:
Budget
Sort by:Popular Today
1 - 20 of 12,218,270 photos
Item 1 of 5

 Tays & Co. Design Studios
Dining room - farmhouse light wood floor and beige floor dining room idea in Minneapolis

 Cutting Edge Construction Services LLC
We remodeled a little girls bedroom into a Pink Palace perfect for a princess. We used a blush pink on the top portion of the walls, white wainscoting on the bottom, walnut colored engineered wood floors, installed a pink chandelier, and matched it all with pink and white herringbone curtains and area rugs.

 Future Home Builders, Inc.
Example of a mid-sized tuscan master green tile and stone tile mosaic tile floor and green floor alcove shower design in Los Angeles with an undermount sink, shaker cabinets, white cabinets, granite countertops, an undermount tub and green walls

 KED Interiors
A custom home bar is always a great addition. From the walnut wood cabinets to the built-in beverage fridge, this is the perfect little space.
Transitional single-wall medium tone wood floor and brown floor dry bar photo in Chicago with shaker cabinets, medium tone wood cabinets, white backsplash and white countertops
Transitional single-wall medium tone wood floor and brown floor dry bar photo in Chicago with shaker cabinets, medium tone wood cabinets, white backsplash and white countertops

 peter c quinn architect
Lauren Rubenstein Photography
Example of a large classic brick floor, red floor and white one-story wood gable roof design in Atlanta with white walls, a dark wood front door and a metal roof
Example of a large classic brick floor, red floor and white one-story wood gable roof design in Atlanta with white walls, a dark wood front door and a metal roof

 Benson Builders LLC
Example of a mid-sized mountain style guest medium tone wood floor bedroom design with brown walls and no fireplace


 Blythe Interiors
Trendy open concept light wood floor and beige floor living room photo in San Diego with white walls, a ribbon fireplace and a wall-mounted tv
 ReVision Design + Build
© Ascendant Imaging
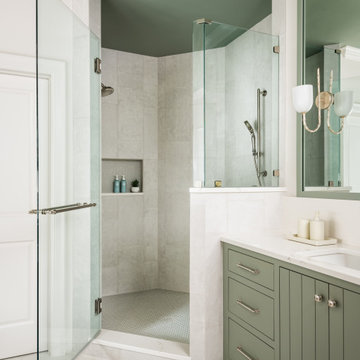
Large transitional master white tile and porcelain tile porcelain tile, beige floor and double-sink freestanding bathtub photo in Charlotte with furniture-like cabinets, green cabinets, a two-piece toilet, white walls, an undermount sink, quartz countertops, a hinged shower door, white countertops, a niche and a built-in vanity
Large transitional master white tile and porcelain tile porcelain tile, beige floor and double-sink freestanding bathtub photo in Charlotte with furniture-like cabinets, green cabinets, a two-piece toilet, white walls, an undermount sink, quartz countertops, a hinged shower door, white countertops, a niche and a built-in vanity



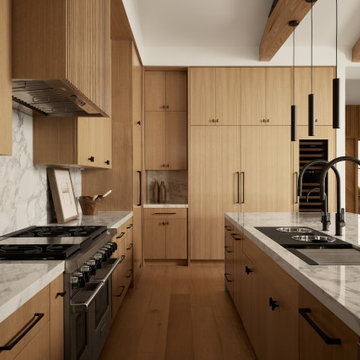
 BRANA Designs
A sculptural kitchen rooted in texture and precision—featuring custom cabinetry, seamless appliance integration, and a Galley Workstation centerpiece.

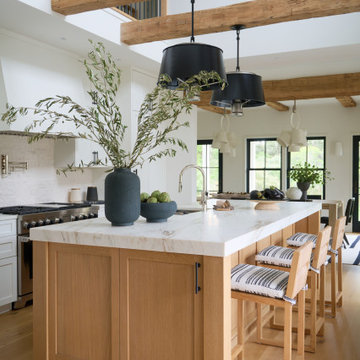
 Jane Beiles Photography
Example of a beach style galley light wood floor, beige floor and exposed beam kitchen design in Boston with shaker cabinets, white cabinets, white backsplash, stainless steel appliances, an island and white countertops
 Haven Design and Construction
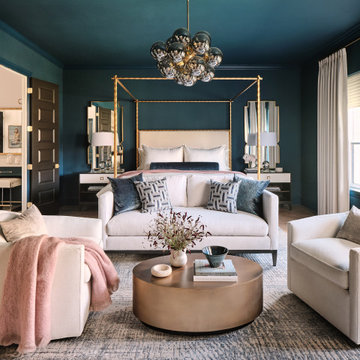
The color-drenched owner's bedroom is the beautiful sapphire of this sophisticated home. The rich blue envelops all who enter with a sense of calm and relaxation. Cream colored drapery, upholstery, bedding and cream wood accents on the dresser and nightstands contrast beautifully with the deep blue walls. A blush mohair throw adds depth and layers of velvet pillows add a luxurious touch. Modern blush artwork and an amber glass chandelier complete the sophisticated space.



 Boss Design Center
This bathroom remodel features a warm modern Japandi style with a calm, spa-like atmosphere. Light natural wood vanities bring warmth to the space, balanced by clean white quartz countertops and soft beige tones throughout the room. The double sink layout adds daily comfort while maintaining a clean and minimal look.
A frameless glass walk-in shower keeps the space open and airy, paired with large format stone-look porcelain wall tiles that create a smooth, seamless finish. A vertical wood slat accent wall adds texture and a natural touch, helping the room feel more relaxed and inviting.
Soft lighting, built-in niches, and simple modern fixtures complete the design. The result is a bright, uncluttered bathroom that feels calm, warm, and functional while staying true to a minimalist spa-inspired aesthetic.
 Jessica Koltun Home
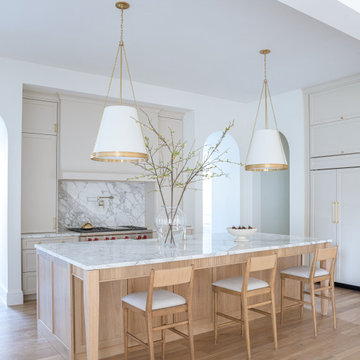
Bright and airy kitchen featuring a large marble island, light wood accents, and modern brass pendant lighting.
1