
Laundry Room Ideas & Designs
Refine by:
Budget
Sort by:Popular Today
1 - 20 of 105,073 photos



 Linden Creek Home Staging
J FUERST Real Estate Photography
Inspiration for a timeless laundry room remodel in Raleigh
Inspiration for a timeless laundry room remodel in Raleigh

Find the right local pro for your project


Example of a transitional u-shaped porcelain tile utility room design in San Francisco with a farmhouse sink, shaker cabinets, green cabinets, green backsplash, mosaic tile backsplash, gray walls, a side-by-side washer/dryer and white countertops
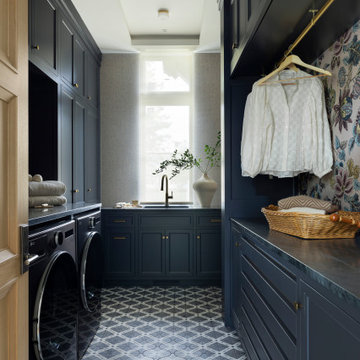
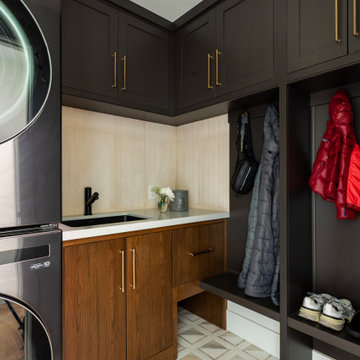
 James McNeal Architecture and Design
The Sanctuary’s laundry room combines rich navy cabinetry, patterned tile flooring, brass accents, and a dedicated hanging area, bringing both function and character to this hardworking space.

 Kirkland Construction Services, Inc.
Laundry closet - mid-sized traditional single-wall porcelain tile laundry closet idea in Orange County with shaker cabinets, medium tone wood cabinets, beige walls and a concealed washer/dryer


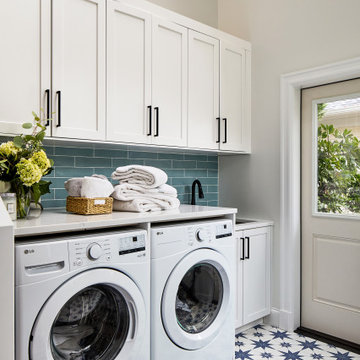
 Case Architects & Remodelers
Project Developer Scott North
Designer Marykate Mickelson
Photography by Stacy Zarin Goldberg
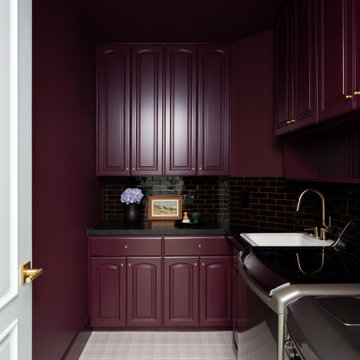
Example of a transitional multicolored floor laundry room design in DC Metro with an undermount sink, shaker cabinets, white cabinets, gray walls, a side-by-side washer/dryer and white countertops
Example of a transitional multicolored floor laundry room design in DC Metro with an undermount sink, shaker cabinets, white cabinets, gray walls, a side-by-side washer/dryer and white countertops

 Choice Home Remodeling Inc.
Small transitional single-wall dedicated laundry room photo in Other with a drop-in sink, recessed-panel cabinets, gray cabinets, laminate countertops and a side-by-side washer/dryer


 Kathleen L. Penney Interiors, Inc.
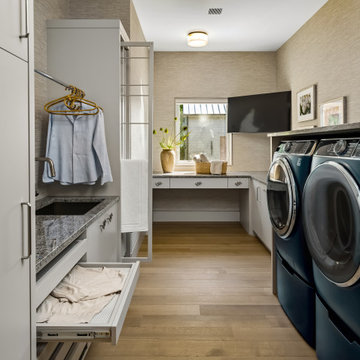
Example of a trendy u-shaped light wood floor, beige floor and wallpaper dedicated laundry room design in Philadelphia with an undermount sink, flat-panel cabinets, white cabinets, beige walls, a side-by-side washer/dryer and gray countertops




 JPM Construction
Inspiration for a 1960s ceramic tile and white floor utility room remodel in San Francisco with shaker cabinets, white cabinets, white walls and a side-by-side washer/dryer

 Randal G. Winter Construction Inc.
Mel Carll
Large transitional u-shaped slate floor and gray floor dedicated laundry room photo in Los Angeles with a farmhouse sink, recessed-panel cabinets, green cabinets, white walls, a side-by-side washer/dryer and white countertops
Large transitional u-shaped slate floor and gray floor dedicated laundry room photo in Los Angeles with a farmhouse sink, recessed-panel cabinets, green cabinets, white walls, a side-by-side washer/dryer and white countertops

 J Visser Design
Point West at Macatawa Park, MI
Beach style laundry room photo in Grand Rapids with beige walls
Beach style laundry room photo in Grand Rapids with beige walls
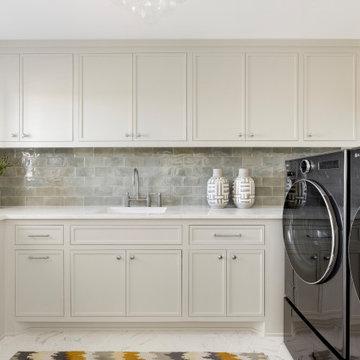
 Zawadski Homes Inc.
Laundry room with ample cabinet storage.
Large transitional u-shaped ceramic tile and white floor laundry room photo in Minneapolis with an undermount sink, flat-panel cabinets, gray cabinets, quartz countertops, gray backsplash, ceramic backsplash, white walls and white countertops
Large transitional u-shaped ceramic tile and white floor laundry room photo in Minneapolis with an undermount sink, flat-panel cabinets, gray cabinets, quartz countertops, gray backsplash, ceramic backsplash, white walls and white countertops
Laundry Room Ideas & Designs

Sponsored
Columbus, OH

Trish Takacs Design
Award Winning & Highly Skilled Kitchen & Bath Designer in Columbus

 Concepts by Design
This is a mid-sized galley style laundry room with custom paint grade cabinets. These cabinets feature a beaded inset construction method with a high gloss sheen on the painted finish. We also included a rolling ladder for easy access to upper level storage areas.

 Elena Phillips Interiors
Jane Beiles
Example of a classic laundry room design in New York with an undermount sink and white cabinets
Example of a classic laundry room design in New York with an undermount sink and white cabinets
 Plain & Posh

Transitional laundry room with a mudroom included in it. The stackable washer and dryer allowed for there to be a large closet for cleaning supplies with an outlet in it for the electric broom. The clean white counters allow the tile and cabinet color to stand out and be the showpiece in the room!
1