
Entryway Ideas
Refine by:
Budget
Sort by:Popular Today
621 - 640 of 258,591 photos

 Sidney Cardel's
Example of a mid-sized beach style medium tone wood floor entryway design in Jacksonville with white walls and a white front door

 Riverside Custom Homes
Photo credit: Laurey W. Glenn/Southern Living
Example of a beach style medium tone wood floor mudroom design in Jacksonville with white walls
Example of a beach style medium tone wood floor mudroom design in Jacksonville with white walls

 THINK Architecture, Inc.
Inspiration for a rustic entryway remodel in Salt Lake City with a dark wood front door
Find the right local pro for your project






 Alicia Zupan Designs
Caleb Collins - Nested Tours
Inspiration for a country medium tone wood floor entryway remodel in Oklahoma City with beige walls and a dark wood front door
Inspiration for a country medium tone wood floor entryway remodel in Oklahoma City with beige walls and a dark wood front door


 J & V Painting

Inspiration for a large contemporary light wood floor and beige floor entryway remodel in Dallas with white walls and a glass front door

 All About Home Design
Transitional light wood floor and beige floor mudroom photo in Denver with beige walls and a yellow front door
 Sea Island Builders LLC
Juila Lynn
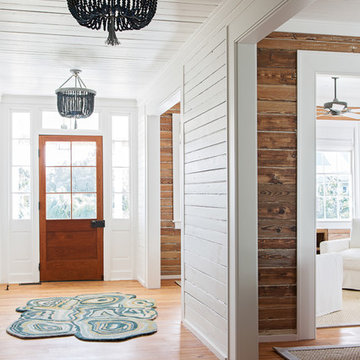
Entryway - coastal light wood floor entryway idea in Charleston with white walls and a medium wood front door
Entryway - coastal light wood floor entryway idea in Charleston with white walls and a medium wood front door
 Peery Homes

Example of a mid-sized transitional medium tone wood floor and brown floor entryway design in Other with white walls and a black front door
 AHD&Co
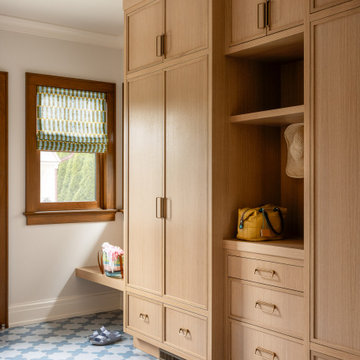
Mid-sized beach style ceramic tile and blue floor entryway photo in New York with white walls and a medium wood front door


Sponsored
Columbus, OH
Free consultation for landscape design!

Peabody Landscape Group
Franklin County's Reliable Landscape Design & Contracting

 Pure Builders Inc
Trendy concrete floor and gray floor entryway photo in Los Angeles with gray walls and a medium wood front door
 J. Kurtz Design

Inspiration for a contemporary vinyl floor and brown floor entryway remodel in Los Angeles with white walls and a white front door

 Divine Custom Homes
Large beach style ceramic tile and gray floor entryway photo in Minneapolis with gray walls and a white front door

 Christian Rice Architects, Inc.
Coronado, CA
The Alameda Residence is situated on a relatively large, yet unusually shaped lot for the beachside community of Coronado, California. The orientation of the “L” shaped main home and linear shaped guest house and covered patio create a large, open courtyard central to the plan. The majority of the spaces in the home are designed to engage the courtyard, lending a sense of openness and light to the home. The aesthetics take inspiration from the simple, clean lines of a traditional “A-frame” barn, intermixed with sleek, minimal detailing that gives the home a contemporary flair. The interior and exterior materials and colors reflect the bright, vibrant hues and textures of the seaside locale.
Sponsored
Columbus, OH
Free consultation for landscape design!
Peabody Landscape Group
Franklin County's Reliable Landscape Design & Contracting

 Susan Lachance Interior Design
Brantley Photography
Example of a trendy double front door design in Miami with a dark wood front door
Example of a trendy double front door design in Miami with a dark wood front door

 Chester Hoffmann and Associates Inc
Mud Room Renovation
Photography: Andrea Rugg Photography
Transitional entryway photo in Minneapolis with a white front door
Transitional entryway photo in Minneapolis with a white front door


32