
Entryway Ideas
Refine by:
Budget
Sort by:Popular Today
2221 - 2240 of 258,791 photos

 Siding Solutions, Inc.
Inspiration for a mid-sized 1960s concrete floor and gray floor entryway remodel in San Diego with beige walls and a light wood front door
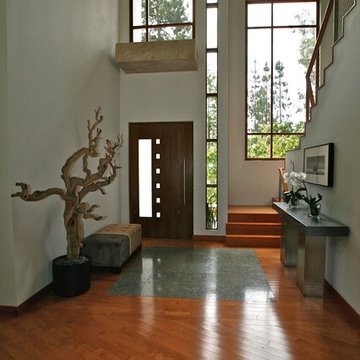
 Lisa Queen Design, Inc.
Trendy medium tone wood floor entryway photo in Los Angeles with white walls and a dark wood front door

 Interior Impressions
Transitional gray floor and wallpaper entryway photo in Miami with white walls and a white front door
Find the right local pro for your project



 Thompson Remodeling
The kitchen in this 1950’s home needed a complete overhaul. It was dark, outdated and inefficient.
The homeowners wanted to give the space a modern feel without losing the 50’s vibe that is consistent throughout the rest of the home.
The homeowner’s needs included:
- Working within a fixed space, though reconfiguring or moving walls was okay
- Incorporating work space for two chefs
- Creating a mudroom
- Maintaining the existing laundry chute
- A concealed trash receptacle
The new kitchen makes use of every inch of space. To maximize counter and cabinet space, we closed in a second exit door and removed a wall between the kitchen and family room. This allowed us to create two L shaped workspaces and an eat-in bar space. A new mudroom entrance was gained by capturing space from an existing closet next to the main exit door.
The industrial lighting fixtures and wrought iron hardware bring a modern touch to this retro space. Inset doors on cabinets and beadboard details replicate details found throughout the rest of this 50’s era house.
 Kitchen Designs by Debra

Example of a transitional medium tone wood floor mudroom design in New York with gray walls
 GT Electric
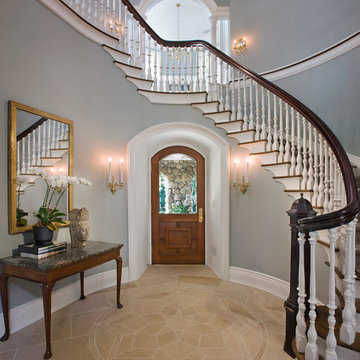
Example of a classic entryway design in Bridgeport with gray walls and a medium wood front door

Sponsored
Columbus, OH
Free consultation for landscape design!

Peabody Landscape Group
Franklin County's Reliable Landscape Design & Contracting




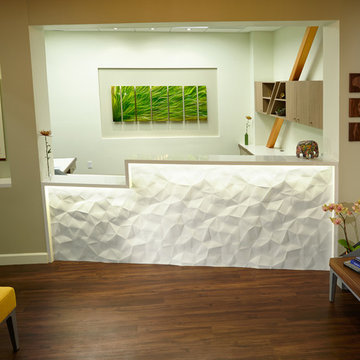
 Jon Allen Fine Metal Art
This beautiful office belongs to Deccan Dental. Our piece 'Rays of Hope'. See More: http://www.statements2000.com/wall_art/rays_of_hope_abstract_metal_wall_art_by_artist_jon_allen/


Sponsored
Columbus, OH

Snider & Metcalf Interior Design, LTD
Leading Interior Designers in Columbus, Ohio & Ponte Vedra, Florida
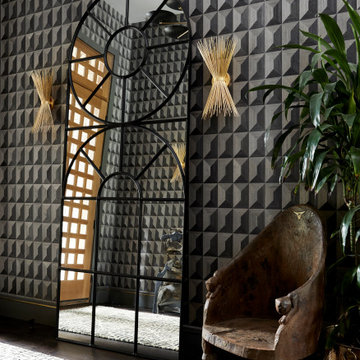

 Chelsea Kasch
Nick Bayless

Entryway - transitional brick floor entryway idea in Salt Lake City with beige walls and a white front door
Entryway - transitional brick floor entryway idea in Salt Lake City with beige walls and a white front door
 AdvantageLumber.com
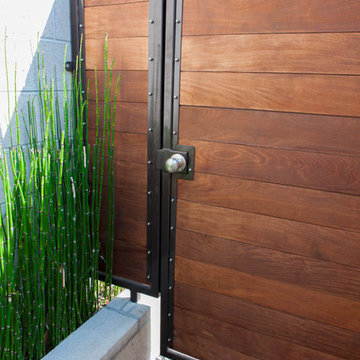
A closer look at the beautiful door that was built out of Ipe. The frame was custom made out of metal and powder coated to a dark brown color to stand out from the rest of the materials
 Harper & Company, Inc.

Entryway - large traditional porcelain tile and wall paneling entryway idea in Salt Lake City with blue walls and a blue front door
Sponsored
Columbus, OH
Free consultation for landscape design!
Peabody Landscape Group
Franklin County's Reliable Landscape Design & Contracting

 Smalls Landscaping
You may have a small porch that doesn't allow chairs to read the morning paper on, but you can always find a container in a smaller size to fit your front entry. Come one come all!
 TINEKE TRIGGS

Inspiration for a mid-sized timeless dark wood floor and brown floor entryway remodel in San Francisco with beige walls and a white front door
112