
Home Design Ideas






















Find the right local pro for your project



 BRNS Design

Study room - mid-sized transitional freestanding desk medium tone wood floor, brown floor, vaulted ceiling and wall paneling study room idea in Dallas with green walls, a standard fireplace and a stone fireplace



 Bluestem Remodeling
Traditional center hall house gets large, modern addition with new spaces for fun, function and family.
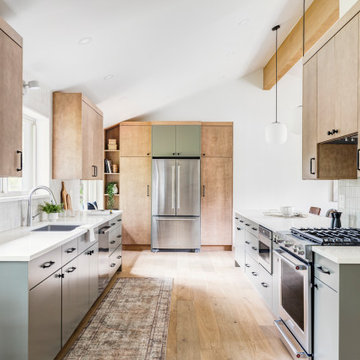
Transitional kitchen photo in Minneapolis
Transitional kitchen photo in Minneapolis
 Centre Sky Architecture Ltd
Gibeon Photography

Inspiration for a slate floor and gray floor hallway remodel in Other
Inspiration for a slate floor and gray floor hallway remodel in Other

 SAGA Realty & Construction


Mid-sized beach style gender-neutral medium tone wood floor and brown floor kids' room photo in Other with blue walls

 Esslinger Design Company
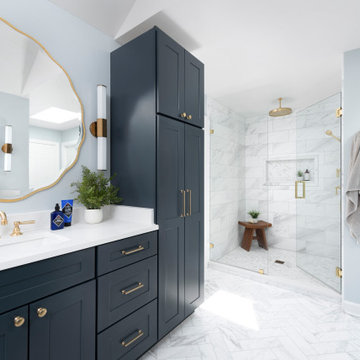
Example of a large transitional master white tile and marble tile marble floor, white floor, single-sink and vaulted ceiling bathroom design in Chicago with shaker cabinets, blue cabinets, blue walls, an undermount sink, quartz countertops, a hinged shower door, white countertops, a niche and a built-in vanity



 Reveal Design LLC
This front yard had to also act as a clients back yard. The existing back yard is a ravine, so there is little room to functionally use it. This created a design element to create a sense of space/privacy while also allowing the Mid Century Modern Architecture to shine through. (and keep the feel of a front yard)
We used concrete walls to break up the rooms, and guide people into the front entrance. We added IPE details on the wall and planters to soften the concrete, and Ore Inc aluminum containers with a rust finish to frame the entrance. The Aspen trees break the horizontal plane and are lit up at night, further defining the front yard. All the trees are on color lights and have the ability to change at the click of a button for both holidays, and seasonal accents. The slate chip beds keep the bed lines clean and clearly define the planting ares versus the lawn areas. The walkway is one monolithic pour that mimics the look of large scale pavers, with the added function of smooth,set-in-place, concrete.

 Exscape Designs
Patio - mid-sized traditional backyard gravel patio idea in Cleveland with a fire pit and no cover
 Stringer Construction & Design
Photo Credit Sarah Greenman

Powder room - transitional powder room idea in Dallas with white cabinets
Powder room - transitional powder room idea in Dallas with white cabinets

Home Design Ideas

Sponsored
Fredericksburg, OH

High Point Cabinets
Columbus' Experienced Custom Cabinet Builder | 4x Best of Houzz Winner
 Mitchell Construction Group

Beach style brown floor and dark wood floor kitchen photo in Boston with white cabinets, white backsplash, marble backsplash, paneled appliances, an island, white countertops, an undermount sink and shaker cabinets
 Artisan Custom Closets

This pantry was completed in white with shaker style drawers and doors and oil rubbed bronze hardware. The counter top is a matte finish to match the hardware. Corner shelves maximize the space with wire storage baskets for more diversity and functionality. There are also vertical storage shelves for large baking sheets or serving plates.

1