
Staircase Ideas
Refine by:
Budget
Sort by:Popular Today
1341 - 1360 of 240,207 photos
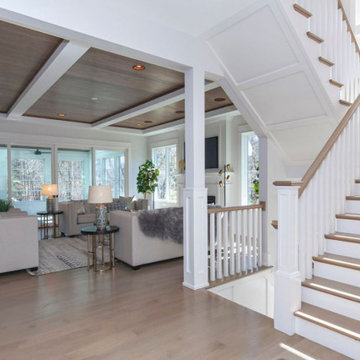
 Meyer Design
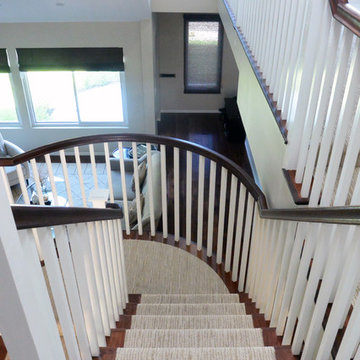
Living Room Stairs detailed with white board and batten, craftsman newel post, and coordinating columns.
Inspiration for a large country staircase remodel in Chicago
Inspiration for a large country staircase remodel in Chicago


Find the right local pro for your project
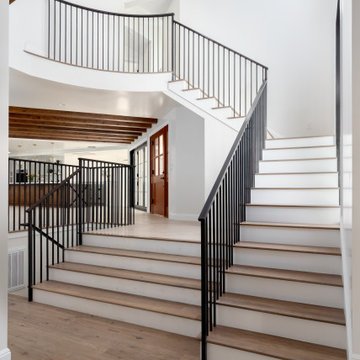

 Todd Bonneau Homes
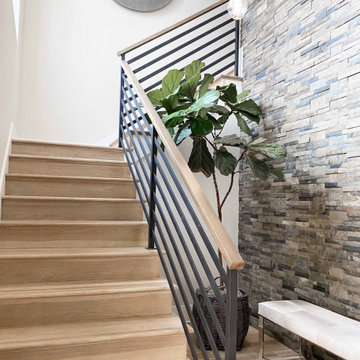
This home beautifully celebrates the long and low lines of a prairie home with a balanced focus on the horizontal that doesn't compromise its faces, giving the structure so much character. The interior compliments the style with plenty of contemporary aspects and a style that softens all the edges. There is no lack of dramatic with a beautifully crafted stairwell, and views from every space.

 Keith Wing Custom Builders


Staircase - mid-sized transitional wooden u-shaped staircase idea in Austin with wooden risers

Sponsored
Columbus, OH

Hope Restoration & General Contracting
Columbus Design-Build, Kitchen & Bath Remodeling, Historic Renovations

 Addition Building & Design, Inc.

U-shaped staircase with entrance facing away from the front door.
Our goal with with this project was to turn this Traditional home into a Modern house and create and addition and remodel the whole home. We added a second story with lots of windows for natural light. To warm up the exterior we used a combination of wood siding, smooth stucco, and stone. This home now has great curb appeal and has the natural elements that the client wanted. The inside is now has beautiful hardwood floors, new fireplace, updated modern kitchen with island, new u-shaped staircase, and great natural light making it feel so warm and inviting.
 ACM Design

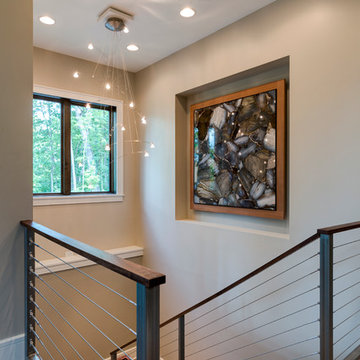
Mid-sized arts and crafts wooden u-shaped metal railing staircase photo in Other with wooden risers
 Architectural Designs

This Craftsman home gives you 5,292 square feet of heated living space spread across its three levels as follows:
1,964 sq. ft. Main Floor
1,824 sq. ft. Upper Floor
1,504 sq. ft. Lower Level
Higlights include the 2 story great room on the main floor.
Laundry on upper floor.
An indoor sports court so you can practice your 3-point shot.
The plans are available in print, PDF and CAD. And we can modify them to suit your needs.
Where do YOU want to build?
Plan Link: http://www.architecturaldesigns.com/house-plan-73333HS.asp
 Dani Vest


Inspiration for a large craftsman wooden u-shaped staircase remodel in Salt Lake City with carpeted risers
 First Street Builders

Staircase - mid-sized craftsman wooden u-shaped wood railing staircase idea in Atlanta with painted risers

 Yankee Barn Homes
Entryway/Foyer
Yankee Barn Homes
Stephanie Martin
Northpeak Design

Large cottage wooden l-shaped staircase photo in Boston with painted risers
Large cottage wooden l-shaped staircase photo in Boston with painted risers
 DesignCo.
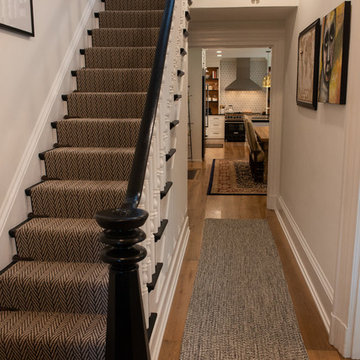
Staircase Runner

Inspiration for a mid-sized timeless carpeted l-shaped wood railing staircase remodel in Austin with carpeted risers
Inspiration for a mid-sized timeless carpeted l-shaped wood railing staircase remodel in Austin with carpeted risers
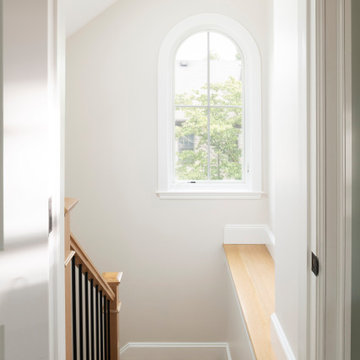

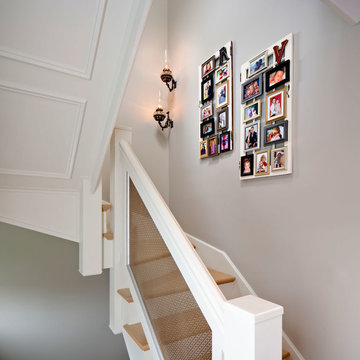
 Inspired Interiors - Design. Build. Furnish.
Example of a mid-sized transitional wooden u-shaped staircase design in Chicago with painted risers
Sponsored
Columbus, OH
Hope Restoration & General Contracting
Columbus Design-Build, Kitchen & Bath Remodeling, Historic Renovations

 Kim Grant Design Inc
Kim Grant, Architect;
Elizabeth Barkett, Interior Designer - Ross Thiele & Sons Ltd.;
Theresa Clark, Landscape Architect;
Gail Owens, Photographer
Inspiration for a mid-sized mediterranean concrete straight staircase remodel in San Diego with tile risers
Inspiration for a mid-sized mediterranean concrete straight staircase remodel in San Diego with tile risers


68