
Entryway Ideas
Refine by:
Budget
Sort by:Popular Today
781 - 800 of 258,591 photos
 Karen Hill INTERIORS
Ken Pamatat

Example of a mid-sized classic ceramic tile and brown floor mudroom design in New York with beige walls
Example of a mid-sized classic ceramic tile and brown floor mudroom design in New York with beige walls

 David Heide Design Studio
Architecture & Interior Design: David Heide Design Studio
Photos: Susan Gilmore Photography
Example of an arts and crafts medium tone wood floor entryway design in Minneapolis with a medium wood front door and brown walls
Example of an arts and crafts medium tone wood floor entryway design in Minneapolis with a medium wood front door and brown walls
 Keuler Fine Homes

Inspiration for a timeless porcelain tile, white floor and shiplap wall entryway remodel in Other with white walls and a white front door
Find the right local pro for your project
 Weil Friedman Architects

This is the Entry Foyer looking towards the Dining Area. While much of the pre-war detail was either restored or replicated, this new wainscoting was carefully designed to integrate with the original base moldings and door casings.
Photo by J. Nefsky
 Alisha Taylor Interiors
Joshua Caldwell

Mudroom - small country ceramic tile and brown floor mudroom idea in Phoenix with gray walls
Mudroom - small country ceramic tile and brown floor mudroom idea in Phoenix with gray walls
 BSEID
BSEIDNicole Pereira Photography

Entryway - small transitional porcelain tile and white floor entryway idea in Other with a brown front door
Entryway - small transitional porcelain tile and white floor entryway idea in Other with a brown front door

 Bagdad Oriental Rug
Inspiration for a small dark wood floor and brown floor mudroom remodel in Houston with beige walls

Sponsored
Columbus, OH

Snider & Metcalf Interior Design, LTD
Leading Interior Designers in Columbus, Ohio & Ponte Vedra, Florida

 TKS Design Group
Free ebook, Creating the Ideal Kitchen. DOWNLOAD NOW
We went with a minimalist, clean, industrial look that feels light, bright and airy. The island is a dark charcoal with cool undertones that coordinates with the cabinetry and transom work in both the neighboring mudroom and breakfast area. White subway tile, quartz countertops, white enamel pendants and gold fixtures complete the update. The ends of the island are shiplap material that is also used on the fireplace in the next room.
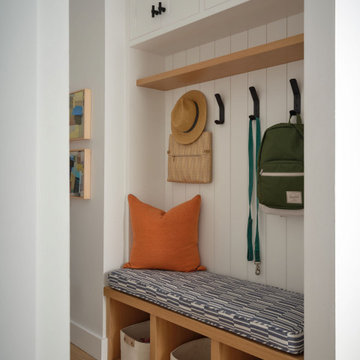
In the new mudroom, we used a fun porcelain tile on the floor to get a pop of pattern, and walnut accents add some warmth. Each child has their own cubby, and there is a spot for shoes below a long bench. Open shelving with spots for baskets provides additional storage for the room.
Designed by: Susan Klimala, CKBD
Photography by: LOMA Studios
For more information on kitchen and bath design ideas go to: www.kitchenstudio-ge.com

 Visbeen Architects
Inspiration for a small country slate floor and blue floor entryway remodel in Grand Rapids with white walls

 Jamie Keskin Design
Example of a cottage brick floor and red floor mudroom design in Boston with gray walls

 Joel Reis Architecture and Real Estate Photography

Inspiration for a huge contemporary entryway remodel in Los Angeles

 June DeLugas Interiors
J. Sinclair
Inspiration for a mid-sized craftsman dark wood floor entryway remodel in Other with a medium wood front door and beige walls
Inspiration for a mid-sized craftsman dark wood floor entryway remodel in Other with a medium wood front door and beige walls

Sponsored
Columbus, OH
Free consultation for landscape design!

Peabody Landscape Group
Franklin County's Reliable Landscape Design & Contracting
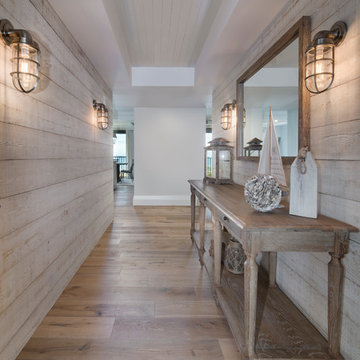




 Anderson & Rodgers Construction
Large cottage concrete floor and gray floor entryway photo in Other with gray walls and a dark wood front door

 Floyd Construction Inc.
Example of a mid-sized 1960s medium tone wood floor foyer design in San Francisco with white walls



 California Closets, Santa Barbara
Contemporary Mudroom with Narrow Reed Glass Accents
Example of a mid-sized transitional slate floor entryway design in Santa Barbara with white walls and a white front door
Example of a mid-sized transitional slate floor entryway design in Santa Barbara with white walls and a white front door
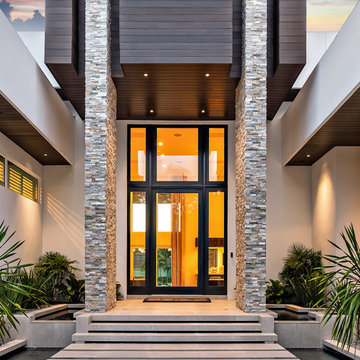

 Masterpiece Millwork & Door
Joshua Caldwell

Huge transitional light wood floor and beige floor entryway photo in Salt Lake City with white walls and a dark wood front door
Huge transitional light wood floor and beige floor entryway photo in Salt Lake City with white walls and a dark wood front door
40