
Home Design Ideas








 Resolution: 4 Architecture
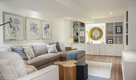

The penthouse level houses a large playroom with a structural glass ceiling. A built-in sofa is integrated into a wall of bookshelves.
Living room - large contemporary loft-style light wood floor living room idea in New York with white walls and a wood stove
Living room - large contemporary loft-style light wood floor living room idea in New York with white walls and a wood stove
 Ellerslie Interiors

Transitional master medium tone wood floor and brown floor bedroom photo in Nashville with black walls

Find the right local pro for your project

 Jonathan Kuhn Architect
A.F. Wright Photography
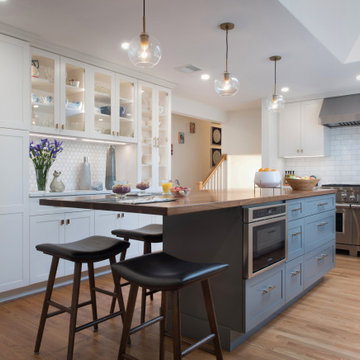
Transitional medium tone wood floor eat-in kitchen photo in DC Metro with a single-bowl sink, shaker cabinets, white cabinets, white backsplash, subway tile backsplash, stainless steel appliances, an island and wood countertops
Transitional medium tone wood floor eat-in kitchen photo in DC Metro with a single-bowl sink, shaker cabinets, white cabinets, white backsplash, subway tile backsplash, stainless steel appliances, an island and wood countertops
 Feinmann, Inc.
Example of a transitional u-shaped light wood floor and beige floor kitchen design in Boston with shaker cabinets, white cabinets, white backsplash, stainless steel appliances, an island and white countertops
 Twist Tours Real Estate and Portfolio Marketing
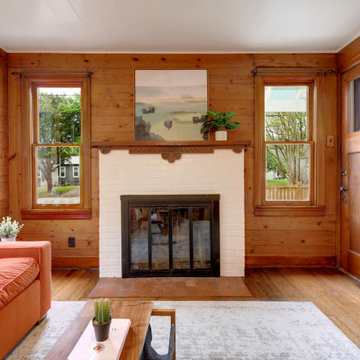
Example of a mountain style living room design in Austin

 Casabella Interiors
Kitchen - transitional u-shaped medium tone wood floor and brown floor kitchen idea in Boston with a farmhouse sink, beaded inset cabinets, white cabinets, stainless steel appliances, a peninsula and white countertops







 Renovation Sells
Example of a transitional l-shaped medium tone wood floor and brown floor kitchen design in Chicago with shaker cabinets, white cabinets, white backsplash, stainless steel appliances, an island and beige countertops
 Joseph Ferraro
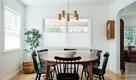

Enclosed dining room - traditional dark wood floor, brown floor, tray ceiling, wainscoting and wallpaper enclosed dining room idea in Boston with gray walls
 3rd Street Custom Homes

Example of a large transitional 3/4 black tile and porcelain tile porcelain tile, gray floor and single-sink alcove shower design in Dallas with shaker cabinets, light wood cabinets, a two-piece toilet, white walls, an undermount sink, a hinged shower door, white countertops and a floating vanity
 Morris Gindi Photography
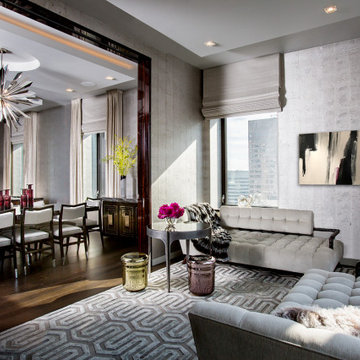
Inspiration for a large contemporary formal and enclosed medium tone wood floor and brown floor living room remodel in New York with gray walls

Sponsored
Columbus, OH

Structural Remodeling
Franklin County's Heavy Timber Specialists | Best of Houzz 2020!
 Mago Architecture

The kitchen features cesarstone countertops with maple cabinets below. The island inverts this motif with a maple countertop and white cabinets below.
The existing door and window to the roof terrace were replaced with Kolbe&Kolbe Historic windows.

 RARE | Architecture & Real Estate Photography
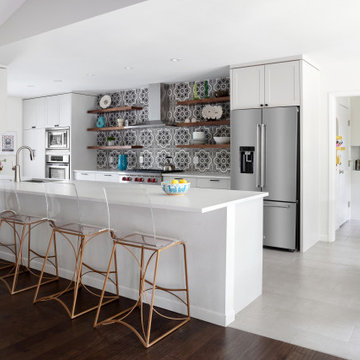

Example of a beach style u-shaped medium tone wood floor and brown floor kitchen design in New York with flat-panel cabinets, white cabinets, paneled appliances, a peninsula and white countertops

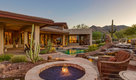
Design ideas for a mid-century modern lap backyard concrete and rectangular landscaping in Orange County.

 Winchester Construction Co. Inc.
Kevin Weber Photography
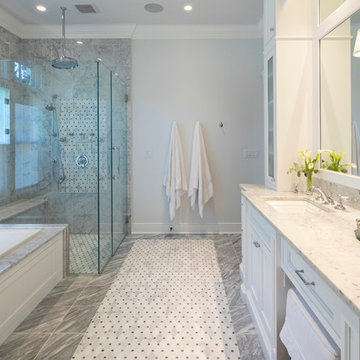
Master gray tile gray floor drop-in bathtub photo in Baltimore with recessed-panel cabinets, white cabinets, gray walls, an undermount sink, a hinged shower door and white countertops
Master gray tile gray floor drop-in bathtub photo in Baltimore with recessed-panel cabinets, white cabinets, gray walls, an undermount sink, a hinged shower door and white countertops
 Buckeye Basements, Inc.
Bradshaw Photography, LLC
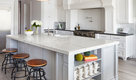

Mid-sized transitional l-shaped medium tone wood floor open concept kitchen photo in Columbus with an island, a double-bowl sink, raised-panel cabinets, white cabinets, granite countertops, beige backsplash, stone tile backsplash and stainless steel appliances
Mid-sized transitional l-shaped medium tone wood floor open concept kitchen photo in Columbus with an island, a double-bowl sink, raised-panel cabinets, white cabinets, granite countertops, beige backsplash, stone tile backsplash and stainless steel appliances
 Kelly & Stone Architects
Tim Stone
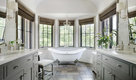

Inspiration for a large contemporary master gray tile and stone tile travertine floor freestanding bathtub remodel in Denver with a console sink, shaker cabinets, dark wood cabinets, limestone countertops, a two-piece toilet and gray walls
Inspiration for a large contemporary master gray tile and stone tile travertine floor freestanding bathtub remodel in Denver with a console sink, shaker cabinets, dark wood cabinets, limestone countertops, a two-piece toilet and gray walls
2