
Living Room Ideas
Refine by:
Budget
Sort by:Popular Today
1 - 20 of 883,283 photos
 Ambiance Interiors

"European Tradition" is a cottage in Carmel-by-the-Sea with a formal living room.
Living room - mid-sized traditional open concept medium tone wood floor living room idea in Other with beige walls, a standard fireplace, a stone fireplace and a wall-mounted tv
Living room - mid-sized traditional open concept medium tone wood floor living room idea in Other with beige walls, a standard fireplace, a stone fireplace and a wall-mounted tv

 Motawi Tileworks

Tile fireplace featuring Motawi’s Sunflower, Carnation and Tudor Rose art tiles in Gold Salmon. Photo: Justin Maconochie.
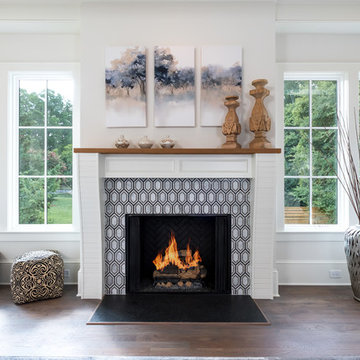
Example of an arts and crafts living room design in Detroit with a standard fireplace and a tile fireplace
Example of an arts and crafts living room design in Detroit with a standard fireplace and a tile fireplace
Find the right local pro for your project

 Kardinia Interior Design
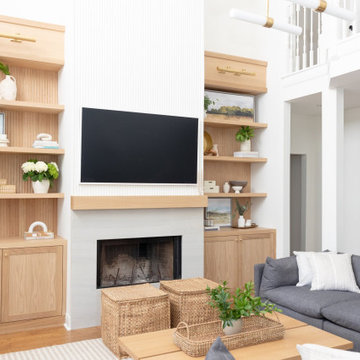
Inspiration for a coastal open concept medium tone wood floor and brown floor living room remodel in Jacksonville with white walls, a standard fireplace, a stone fireplace and a wall-mounted tv


 Ward Jewell Architect AIA
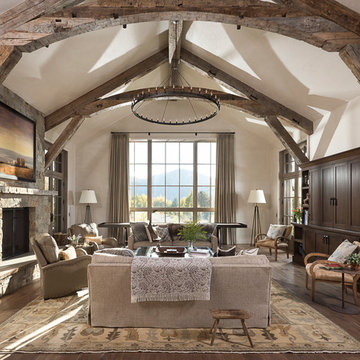
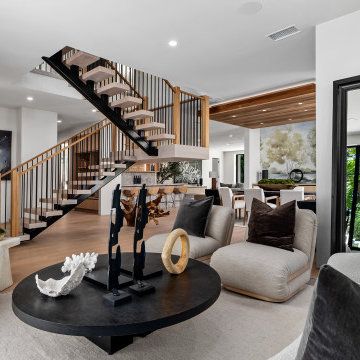
Ward Jewell, AIA was asked to design a comfortable one-story stone and wood pool house that was "barn-like" in keeping with the owner’s gentleman farmer concept. Thus, Mr. Jewell was inspired to create an elegant New England Stone Farm House designed to provide an exceptional environment for them to live, entertain, cook and swim in the large reflection lap pool.
Mr. Jewell envisioned a dramatic vaulted great room with hand selected 200 year old reclaimed wood beams and 10 foot tall pocketing French doors that would connect the house to a pool, deck areas, loggia and lush garden spaces, thus bringing the outdoors in. A large cupola “lantern clerestory” in the main vaulted ceiling casts a natural warm light over the graceful room below. The rustic walk-in stone fireplace provides a central focal point for the inviting living room lounge. Important to the functionality of the pool house are a chef’s working farm kitchen with open cabinetry, free-standing stove and a soapstone topped central island with bar height seating. Grey washed barn doors glide open to reveal a vaulted and beamed quilting room with full bath and a vaulted and beamed library/guest room with full bath that bookend the main space.
The private garden expanded and evolved over time. After purchasing two adjacent lots, the owners decided to redesign the garden and unify it by eliminating the tennis court, relocating the pool and building an inspired "barn". The concept behind the garden’s new design came from Thomas Jefferson’s home at Monticello with its wandering paths, orchards, and experimental vegetable garden. As a result this small organic farm, was born. Today the farm produces more than fifty varieties of vegetables, herbs, and edible flowers; many of which are rare and hard to find locally. The farm also grows a wide variety of fruits including plums, pluots, nectarines, apricots, apples, figs, peaches, guavas, avocados (Haas, Fuerte and Reed), olives, pomegranates, persimmons, strawberries, blueberries, blackberries, and ten different types of citrus. The remaining areas consist of drought-tolerant sweeps of rosemary, lavender, rockrose, and sage all of which attract butterflies and dueling hummingbirds.
Photo Credit: Laura Hull Photography. Interior Design: Jeffrey Hitchcock. Landscape Design: Laurie Lewis Design. General Contractor: Martin Perry Premier General Contractors

Sponsored
Columbus, OH

Wannemacher Interiors
Customized Award-Winning Interior Design Solutions in Franklin Cnty OH

 Barron Designs

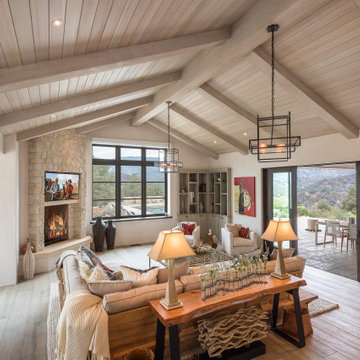
This modern farmhouse-inspired home added gorgeous white-washed faux wood beams and wood paneling to the ceiling around the house for a stunning accentuated design feature.
Barron Designs faux wood beams are lightweight, and customizable. Start your journey today to add stunning faux wood beams to your space!
 Brian Goff Interior Design
Dash

Example of a mid-sized mountain style loft-style dark wood floor living room design in Other with white walls, no fireplace and no tv
Example of a mid-sized mountain style loft-style dark wood floor living room design in Other with white walls, no fireplace and no tv
 Linette Dai Design
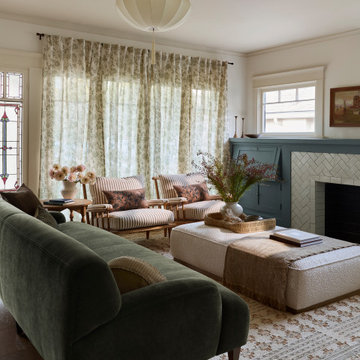
Example of an arts and crafts dark wood floor and brown floor living room design in Los Angeles with white walls, a standard fireplace and a tile fireplace
 Lindy Design Build
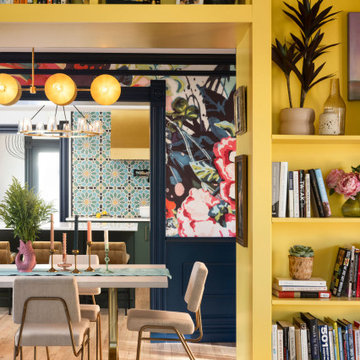
What was once a blank canvas in the living room has now become a warm and energizing focal point. Our clients, lovers of literature, needed a home for their beloved book collection—and we delivered a space that’s as functional as it is beautiful. A full wall of custom built-ins now houses a thoughtful mix of open and closed storage, perfect for books, games, and personal treasures.
But this isn’t just a bookcase. It’s an experience. By using the depth of the shelves to frame the passage into the dining room, we created a dramatic, immersive portal that draws you through the home. The shelves wrap you in a golden hug, painted in Sherwin-Williams Quilt Gold—a late-in-the-game color decision that ended up being one of the most joyful in the house.
We paired Tedd Wood cabinetry with Amerock hardware to bring a polished, heritage feel to the built-ins while honoring the old-world charm we envisioned. It’s a nod to the classic libraries of another era, but with a vibrant twist that invites you to linger, explore, and get lost in a good book.
 Patrice Nichole Studio

We love this living room with its large windows and natural light filtering in.
Example of a large trendy formal and open concept concrete floor living room design in Austin with beige walls, a ribbon fireplace, a wall-mounted tv and a stone fireplace
Example of a large trendy formal and open concept concrete floor living room design in Austin with beige walls, a ribbon fireplace, a wall-mounted tv and a stone fireplace

Sponsored
Columbus, OH

Structural Remodeling
Franklin County's Heavy Timber Specialists | Best of Houzz 2020!

 New Generation Home Improvements
Inspiration for a transitional open concept medium tone wood floor and brown floor living room remodel in Los Angeles with white walls

 Nate Fischer Interiors
Bright and airy cottage living room with white washed brick and natural wood beam mantle.
Small beach style open concept light wood floor and vaulted ceiling living room photo in Orange County with white walls, a standard fireplace, a brick fireplace and no tv
Small beach style open concept light wood floor and vaulted ceiling living room photo in Orange County with white walls, a standard fireplace, a brick fireplace and no tv

 Julia Sperling Photography
Julia Sperling
Eclectic formal and enclosed dark wood floor living room photo in Seattle with green walls, a standard fireplace and a stone fireplace
Eclectic formal and enclosed dark wood floor living room photo in Seattle with green walls, a standard fireplace and a stone fireplace
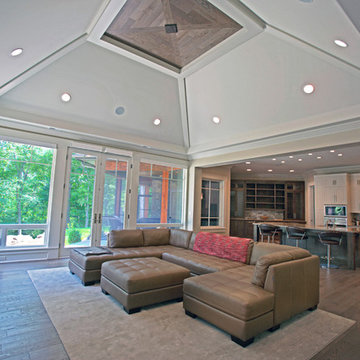
 Design Elite
The great room soaks up the view with its floor to ceiling glass.
Living room - large contemporary open concept medium tone wood floor living room idea in Other with beige walls, no fireplace and a media wall
Living room - large contemporary open concept medium tone wood floor living room idea in Other with beige walls, no fireplace and a media wall
Living Room Ideas

Sponsored
Columbus, OH
Structural Remodeling
Franklin County's Heavy Timber Specialists | Best of Houzz 2020!

 Polhemus Savery DaSilva
Inspiration for a french country living room remodel in Boston with a corner fireplace, a tile fireplace and purple walls


 Naples Bay Builders, Inc.
Living room - large coastal open concept medium tone wood floor and brown floor living room idea in Other with white walls
1