
Home Design Ideas




















 Archadeck of the Foothills
Second story upgraded Timbertech Pro Reserve composite deck in Antique Leather color with picture frame boarder in Dark Roast. Timbertech Evolutions railing in black was used with upgraded 7.5" cocktail rail in Azek English Walnut. Also featured is the "pub table" below the deck to set drinks on while playing yard games or gathering around and admiring the views. This couple wanted a deck where they could entertain, dine, relax, and enjoy the beautiful Colorado weather, and that is what Archadeck of Denver designed and built for them!
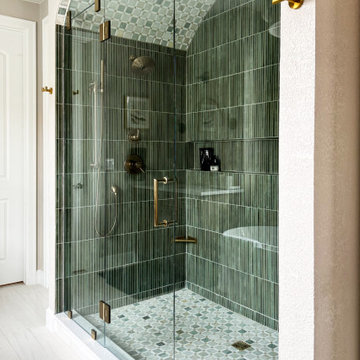
 CJ Designs
Double shower with moody green tile and vaulted ceiling
Bathroom - mid-century modern bathroom idea in Denver
Bathroom - mid-century modern bathroom idea in Denver

Eat-in kitchen - mid-sized transitional l-shaped light wood floor eat-in kitchen idea in DC Metro with a farmhouse sink, shaker cabinets, light wood cabinets, quartz countertops, gray backsplash, ceramic backsplash, stainless steel appliances, an island and white countertops
Find the right local pro for your project
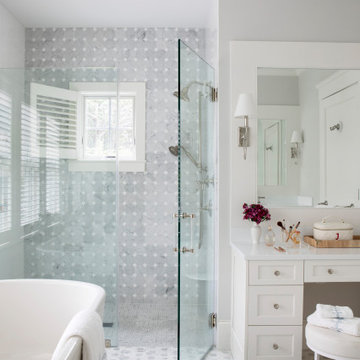

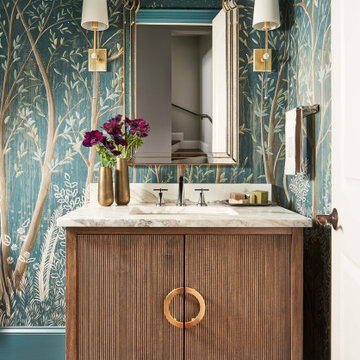
 Anne Buresh Interior Design
Powder room - transitional dark wood floor, brown floor and wallpaper powder room idea in Charlotte with flat-panel cabinets, dark wood cabinets, multicolored walls, an undermount sink, beige countertops and a freestanding vanity


 Kelley Design Group
Living room with arched windows and an open concept and a built in fireplace and tv wall
Inspiration for a transitional light wood floor and beige floor living room remodel in Austin with white walls, a standard fireplace, a tile fireplace and a wall-mounted tv
Inspiration for a transitional light wood floor and beige floor living room remodel in Austin with white walls, a standard fireplace, a tile fireplace and a wall-mounted tv

Sponsored
Sunbury, OH

J.Holderby - Renovations
Franklin County's Leading General Contractors - 2X Best of Houzz!





 Danielle Rose Design Co.
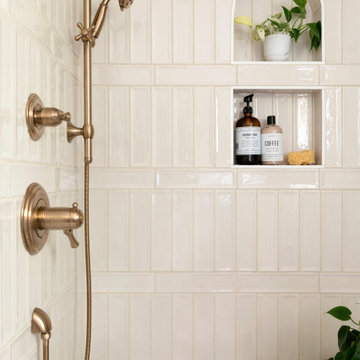
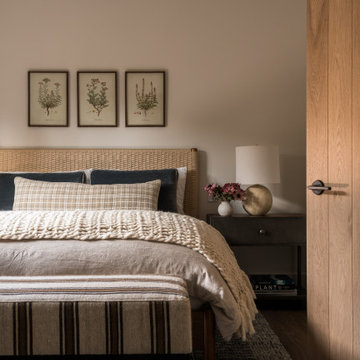

This project was a primary suite remodel that we began pre-pandemic. The primary bedroom was an addition to this waterfront home and we added character with bold board-and-batten statement wall, rich natural textures, and brushed metals. The primary bathroom received a custom white oak vanity that spanned over nine feet long, brass and matte black finishes, and an oversized steam shower in Zellige-inspired tile.

Sponsored
Grove City, OH

AIS Renovations
Custom Craftsmanship & Construction Solutions in Franklin County, Ohio
 down2earth Interior Design, LLC.
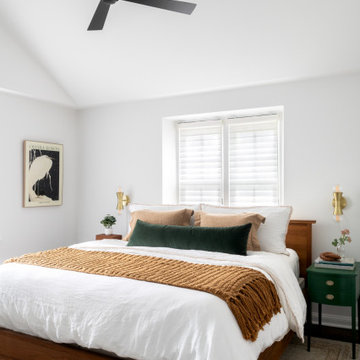
We borrowed square footage from the bedroom to create a luxurious en suite bathroom. In order to make sure the bedroom didn't feel too small, we created a cathedral ceiling that soars all the way up to the underside of the roof. While we lost square footage on the ground, we added volume, and so the bedroom retained an airy feel. To support this airiness, we painted the entire room white. Nightstands were thrifted and painted a deep shade of hunter green, which, when paired with the wood bedframe and the honey brown colors of the rug and bedding, add warmth to the otherwise neutral space.


 Miyuki Yamaguchi Design Studio
Example of a mid-sized transitional u-shaped medium tone wood floor, brown floor, tray ceiling and wood ceiling kitchen design in San Francisco with an undermount sink, shaker cabinets, quartz countertops, white backsplash, quartz backsplash, black appliances, an island, white countertops and medium tone wood cabinets
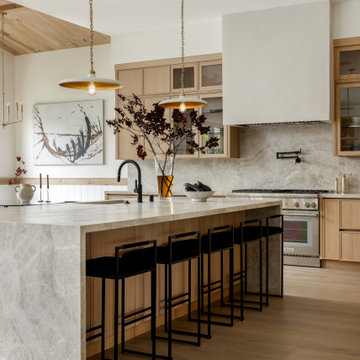
 OSSI Design
Minimalist light wood floor and beige floor kitchen photo in Los Angeles with flat-panel cabinets, beige cabinets, quartzite countertops, beige backsplash, stainless steel appliances and beige countertops

Sponsored
Columbus, OH
Free consultation for landscape design!

Peabody Landscape Group
Columbus' Reliable Landscape Design & Contracting

 Lori Dennis, ASID, LEED AP
Modern Dining Room in an open floor plan, sits between the Living Room, Kitchen and Backyard Patio. The modern electric fireplace wall is finished in distressed grey plaster. Modern Dining Room Furniture in Black and white is paired with a sculptural glass chandelier. Floor to ceiling windows and modern sliding glass doors expand the living space to the outdoors.

 Verdance Landscape Architecture
A stepping stone path meanders through drought-tolerant plantings including Dymondia, Rosemary 'Barbeque', and Euryops. The owner's favorite roses are integrated with Penstemon 'Apple Blossom' and variegated Tulbaghia 'Silver Lace' to provide color and contrast. Photo © Jude Parkinson-Morgan.

90