
Home Design Ideas























 The Gall Group: Design | Build | Remodel

Second floor primary bedroom with wood panel feature bed wall.
Example of a large beach style master light wood floor, beige floor and wall paneling bedroom design in Miami with blue walls
Example of a large beach style master light wood floor, beige floor and wall paneling bedroom design in Miami with blue walls
Find the right local pro for your project
 Centre Sky Architecture Ltd

Located in Whitefish, Montana near one of our nation’s most beautiful national parks, Glacier National Park, Great Northern Lodge was designed and constructed with a grandeur and timelessness that is rarely found in much of today’s fast paced construction practices. Influenced by the solid stacked masonry constructed for Sperry Chalet in Glacier National Park, Great Northern Lodge uniquely exemplifies Parkitecture style masonry. The owner had made a commitment to quality at the onset of the project and was adamant about designating stone as the most dominant material. The criteria for the stone selection was to be an indigenous stone that replicated the unique, maroon colored Sperry Chalet stone accompanied by a masculine scale. Great Northern Lodge incorporates centuries of gained knowledge on masonry construction with modern design and construction capabilities and will stand as one of northern Montana’s most distinguished structures for centuries to come.


 West Construction & Development Co., Inc.

Example of a transitional u-shaped beige floor eat-in kitchen design in Phoenix with an undermount sink, recessed-panel cabinets, beige cabinets, white backsplash, paneled appliances, an island and gray countertops
 Cooper Interiors

This elegant bathroom pairs crisp white millwork with a striking green botanical wallpaper for a fresh, sophisticated look. A marble-topped vanity with warm brass hardware and a sculptural gold-framed mirror adds a refined touch of luxury. Classic wall paneling and pale checkerboard flooring balance the bold pattern while keeping the room bright and timeless. Thoughtful details, including the brass sconce, tailored window shade, and decorative accents, give the space a polished and beautifully layered finish.


 Celedon Sisters
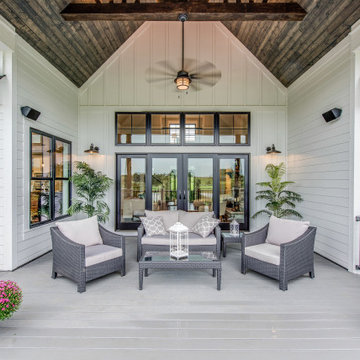
This inviting farmhouse-inspired renovation combines modern rustic charm with functional outdoor living.
The covered porch features a vaulted wood ceiling, black-framed windows, and white board-and-batten siding for timeless appeal.
Stylish wicker seating, natural stone accents, and lush greenery create a cozy yet elegant retreat.
Designed for seamless indoor-outdoor flow, this space is perfect for relaxing or entertaining year-round.
 Photolux Commercial Studio
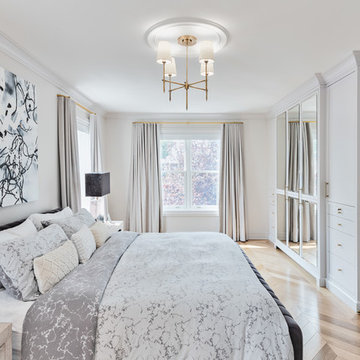
Inspiration for a transitional light wood floor and beige floor bedroom remodel in Ottawa with white walls
 Hackley & Associates Architects, Inc.
Designed by Hackley Architects; built by Kelbus Design & Build; decorated by Hayley O'Hara Design; photography by Dustin Halleck
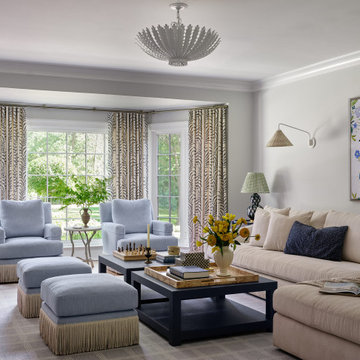
Transitional medium tone wood floor and brown floor living room photo in Chicago with gray walls
Transitional medium tone wood floor and brown floor living room photo in Chicago with gray walls

 Designs on Madison
Grupenhof Photography
Inspiration for a transitional galley medium tone wood floor and brown floor seated home bar remodel in Cincinnati with recessed-panel cabinets, dark wood cabinets and gray countertops
Inspiration for a transitional galley medium tone wood floor and brown floor seated home bar remodel in Cincinnati with recessed-panel cabinets, dark wood cabinets and gray countertops
 BUILD
BUILDA custom-made expansive two-story home providing views of the spacious kitchen, breakfast nook, dining, great room and outdoor amenities upon entry.
Featuring 11,000 square feet of open area lavish living this residence does not
disappoint with the attention to detail throughout. Elegant features embellish this home with the intricate woodworking and exposed wood beams, ceiling details, gorgeous stonework, European Oak flooring throughout, and unique lighting.
This residence offers seven bedrooms including a mother-in-law suite, nine bathrooms, a bonus room, his and her offices, wet bar adjacent to dining area, wine room, laundry room featuring a dog wash area and a game room located above one of the two garages. The open-air kitchen is the perfect space for entertaining family and friends with the two islands, custom panel Sub-Zero appliances and easy access to the dining areas.

Outdoor amenities include a pool with sun shelf and spa, fire bowls spilling water into the pool, firepit, large covered lanai with summer kitchen and fireplace surrounded by roll down screens to protect guests from inclement weather, and two additional covered lanais. This is luxury at its finest!




 Epic Interiors
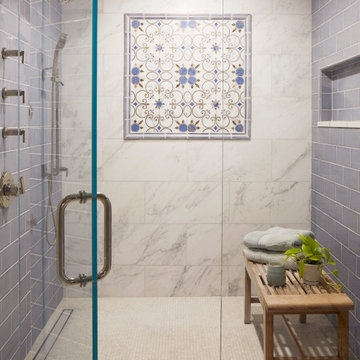
The floor showcases custom Italian mosaic tile from Mona Lisa Tile, featuring intricate blue and gold floral motifs that echo the shower’s framed wall panel. This bespoke pattern, used in both the floor insets and shower niche, was selected after multiple design iterations to achieve perfect scale and tonal harmony. Pale gray and bluish undertones unify the space, establishing a serene and elegant retreat.
 Ridgecrest Designs

Second-floor laundry room with real Chicago reclaimed brick floor laid in a herringbone pattern. Mixture of green painted and white oak stained cabinetry. Farmhouse sink and white subway tile backsplash. Butcher block countertops.

Home Design Ideas

Sponsored
Columbus, OH

HomeCraft Remodeling
Custom Craftsmanship & Build Solutions in Franklin County, Ohio

 Blue Sound Construction, Inc.
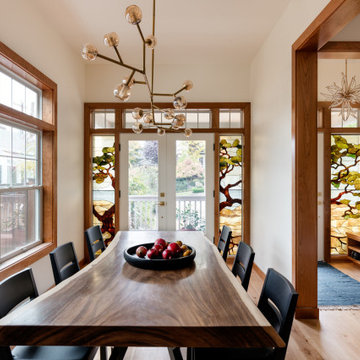
Warm cherry dining room with art glass, all new windows and doors with cherry millwork, and a raw edge table. Part of our Seattle Remodel and Addition on Capitol Hill of a 1904 Dutch Colonial that had been significantly remodeled in 1980, with Miriam Larson of Story Architecture and Photo by Miranda Estes.
Winner of a REX Award for Excellence in Remodeling 2023 from the Master Builder’s Association
Winner of an Excellence in Remodeling Award for Historic Renovation/Restoration 2023 from the Building Industry Association of Washington

1