
Living Room Ideas
Refine by:
Budget
Sort by:Popular Today
1 - 20 of 884,525 photos



 The Galeana Group
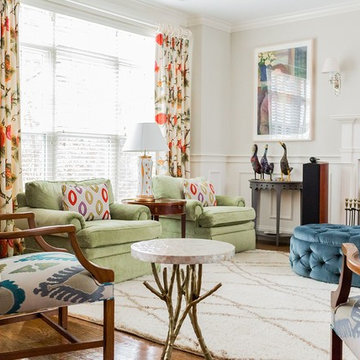
This was a dream job as an incredible backdrop existed for this project: a fantastic house and a wonderful client! This client isn't afraid of color so when it was time to recover some of her furniture, it was easy to select from a bright palette: greens, blues, yellows and lots of pinks. The fabrics capture her personality: vibrant, energetic, compassionate and endearing.
Design by Galeana Younger. Photo by Mark Menjivar.
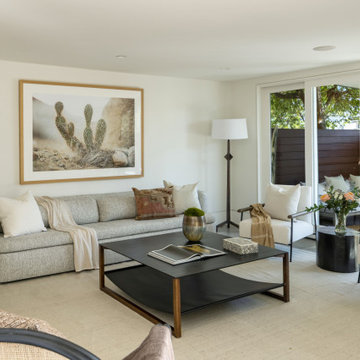
 Meridith Baer Home
Photography by: Christopher Amitrano
Living room - transitional living room idea in Los Angeles
Living room - transitional living room idea in Los Angeles
Find the right local pro for your project

 Hive
HiveLocation: Tampa, FL, USA
Hive
This client wanted a system that was easy for anyone in the family to use with ease. We solved this by used the "main brain" of Control 4 to put all of their technology on one platform that could be accessed from any smart device or remote in the house. We achieved a sleek look by creating a custom milled cabinet for the TV.
The client wanted to have a stationary home control center by their entry door to have easy access to all the technology in the house.This touchpad controls all the technology in the house including all the Tv's in the home and all the video sources; such as roku, apple TV, blue ray, cable boxes, lightning controls, temperature controls, home security, sound, blinds and any other technology you wish to have in your home. This was a simple solution for the entire family to be able to use.
Security was really important for these homeowners so we placed a keyless/remote entry on their door for wireless access and then placed a camera inside the door. This allowed the home owners to open the door when packages arrived and let the person in see that they put the package inside and relock the door on exit.
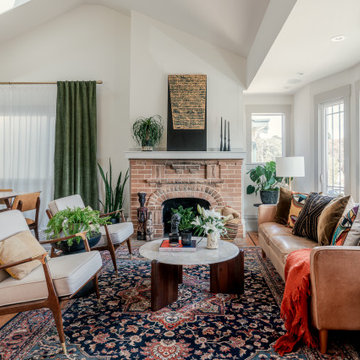
 The Teak
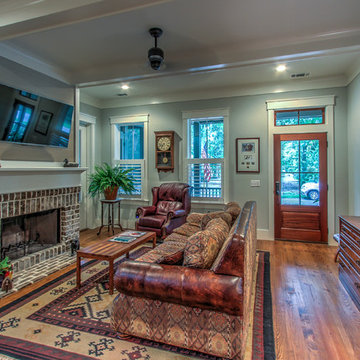
Example of an eclectic open concept medium tone wood floor and vaulted ceiling living room design in San Francisco with white walls, a standard fireplace and a brick fireplace
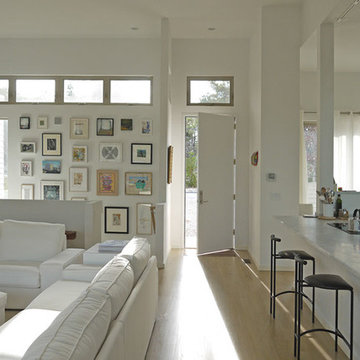
 stephen magliocco associates, architecture
jon moore
Example of a large minimalist living room design in Boston
Example of a large minimalist living room design in Boston
 Syndicate Smith
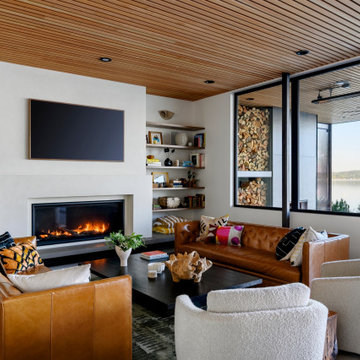
Living room - contemporary gray floor and wood ceiling living room idea in Seattle with white walls, a standard fireplace and a wall-mounted tv

Sponsored
Columbus, OH

Wannemacher Interiors
Customized Award-Winning Interior Design Solutions in Franklin Cnty OH
 Resolution: 4 Architecture

The penthouse level houses a large playroom with a structural glass ceiling. A built-in sofa is integrated into a wall of bookshelves.
Living room - large contemporary loft-style light wood floor living room idea in New York with white walls and a wood stove
Living room - large contemporary loft-style light wood floor living room idea in New York with white walls and a wood stove
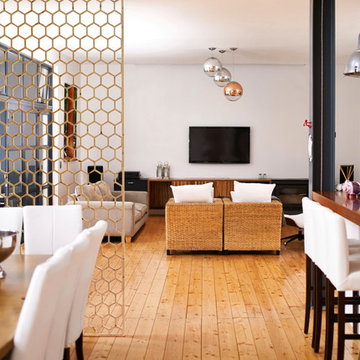
Large trendy formal and open concept light wood floor living room photo in Charleston with white walls and a wall-mounted tv


 Brynn Burns Photography, LLC
Inspiration for a transitional enclosed medium tone wood floor and brown floor living room remodel in Kansas City with white walls, a standard fireplace and no tv

 Tom Bassett-Dilley Architect, Ltd.
This 1960 house was in need of updating from both design and performance standpoints, and the project turned into a comprehensive deep energy retrofit, with thorough airtightness and insulation, new space conditioning and energy-recovery-ventilation, triple glazed windows, and an interior of incredible elegance. While we maintained the foundation and overall massing, this is essentially a new house, well equipped for a new generation of use and enjoyment.
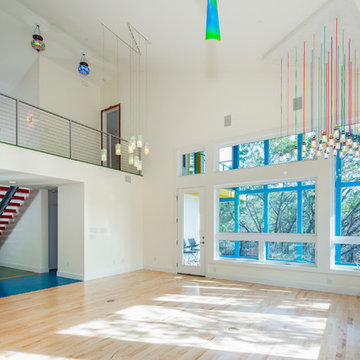
 Blue Horse Building & Design
Blue Horse Building + Design // Tre Dunham Fine Focus Photography
Example of a mid-sized eclectic open concept light wood floor living room design in Austin with white walls
Example of a mid-sized eclectic open concept light wood floor living room design in Austin with white walls


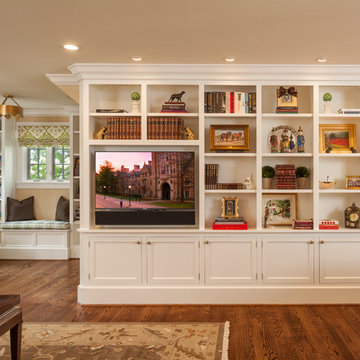

 Walden Interiors
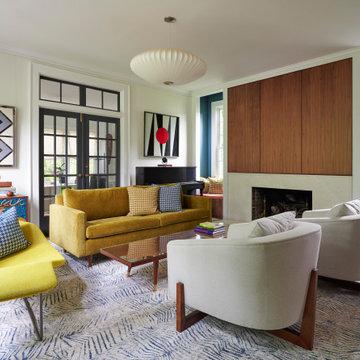
Inspiration for a 1960s formal and open concept living room remodel in New York with white walls, a standard fireplace and no tv

 Whipple Russell Architects
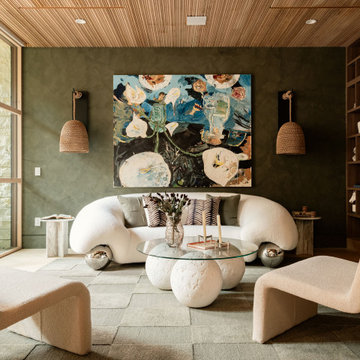
Beverly Crest luxury Beverly Hills mansion art filled modern lounge
Example of a small trendy enclosed living room design in Los Angeles
Example of a small trendy enclosed living room design in Los Angeles
Living Room Ideas

Sponsored
Columbus, OH

Structural Remodeling
Franklin County's Heavy Timber Specialists | Best of Houzz 2020!


 Studio Ness

Contemporary living room at the Hamptons.
Example of a trendy living room design in New York
Example of a trendy living room design in New York
 McRae Lambert Dunn
Darlene Halaby

Living room - mid-sized contemporary open concept medium tone wood floor and brown floor living room idea in Orange County with gray walls, no fireplace and a media wall
Living room - mid-sized contemporary open concept medium tone wood floor and brown floor living room idea in Orange County with gray walls, no fireplace and a media wall
1