
Home Design Ideas








 BANDD DESIGN
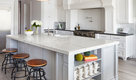
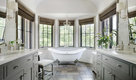
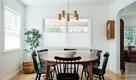
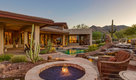
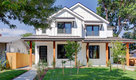
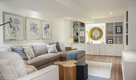
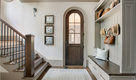
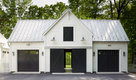
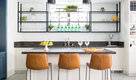
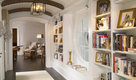
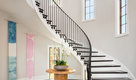

The down-to-earth interiors in this Austin home are filled with attractive textures, colors, and wallpapers.
Project designed by Sara Barney’s Austin interior design studio BANDD DESIGN. They serve the entire Austin area and its surrounding towns, with an emphasis on Round Rock, Lake Travis, West Lake Hills, and Tarrytown.
For more about BANDD DESIGN, click here: https://bandddesign.com/
To learn more about this project, click here:
https://bandddesign.com/austin-camelot-interior-design/

 In-Site Design Group LLC
Daniel Newcomb photography
Example of a large minimalist white two-story stucco flat roof design in Miami with a green roof
Example of a large minimalist white two-story stucco flat roof design in Miami with a green roof
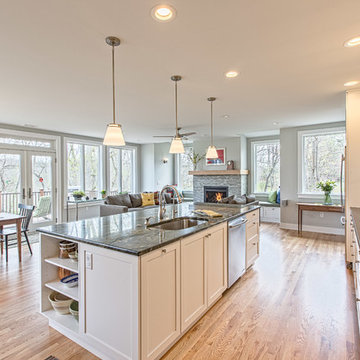
 Meadowlark Design+Build
Light-filled open living space and kitchen created by Meadowlark for this Ann Arbor home.
Large transitional galley light wood floor open concept kitchen photo in Detroit with an undermount sink, shaker cabinets, white cabinets, soapstone countertops, green backsplash, glass tile backsplash, stainless steel appliances and an island
Large transitional galley light wood floor open concept kitchen photo in Detroit with an undermount sink, shaker cabinets, white cabinets, soapstone countertops, green backsplash, glass tile backsplash, stainless steel appliances and an island
Find the right local pro for your project

 Agnieszka Jakubowicz PHOTOGRAPHY
Design: Emily Kates Design
Build: Baron Construction & Remodeling Co. /
Photography: Agnieszka Jakubowicz
Example of a transitional home bar design in San Francisco
Example of a transitional home bar design in San Francisco

 Z+ Interiors
Amanda Kirkpatrick Photography
Example of a transitional home bar design in New York with an island
Example of a transitional home bar design in New York with an island



 AquaTerra Outdoors
This large sprawling yard is highlighted by the house with a dry creek bed flowing under a see through corridor in the house.
Photo of a large contemporary partial sun backyard water fountain landscape in Dallas.
Photo of a large contemporary partial sun backyard water fountain landscape in Dallas.

Sponsored
Sunbury, OH

J.Holderby - Renovations
Franklin County's Leading General Contractors - 2X Best of Houzz!
 M.T.N Design

This sprawling master suite highlights a luxurious sitting area amid an exquisite master bath and bedroom beyond.
Produced by: PrecisionCraft Log & Timber Homes. Image Copyright: Roger Wade Studio

 Level Craft Construction
Kitchen - large contemporary l-shaped light wood floor kitchen idea in Atlanta with a farmhouse sink, shaker cabinets, white cabinets, soapstone countertops, gray backsplash, stone tile backsplash, stainless steel appliances and an island

 Thompson Remodeling
A spacious, L-shaped Maple vanity with Dove finish offers double the amount of storage space. The new Viaterra quartz looks classic and is easy to maintain. Custom-made Ghost Wood mirrors and floating shelves fabricated out of distressed wood and galvanized piping create focal points amongst the clean white selections. Gorgeous Eramosa Ice ceramic tile floors add a splash of silver. The new shower feels much larger even though it’s in the existing footprint. A special shaving niche was placed 6” off the ground. The basketweave tile floor adds some geometric interest in the otherwise clean, white space.

 Distinctive Interior Designs
‘Chicago’ brick and plank wood tile combine perfectly with the black metal shower barn glass and black vanity in this industrial guest bath!
Alcove shower - mid-sized industrial 3/4 brown tile concrete floor, gray floor and single-sink alcove shower idea in Philadelphia with shaker cabinets, black cabinets, a two-piece toilet, beige walls, an undermount sink, quartz countertops, white countertops and a built-in vanity
Alcove shower - mid-sized industrial 3/4 brown tile concrete floor, gray floor and single-sink alcove shower idea in Philadelphia with shaker cabinets, black cabinets, a two-piece toilet, beige walls, an undermount sink, quartz countertops, white countertops and a built-in vanity
 Kukk Architecture & Design

Example of a large beach style open concept medium tone wood floor and brown floor living room design in Miami with white walls and a wall-mounted tv

 Corine Maggio Design
Chipper Hatter Photography
Mid-sized trendy master white tile and porcelain tile cement tile floor and black floor freestanding bathtub photo in San Diego with flat-panel cabinets, black cabinets, a one-piece toilet, white walls, an undermount sink, quartz countertops and white countertops
Mid-sized trendy master white tile and porcelain tile cement tile floor and black floor freestanding bathtub photo in San Diego with flat-panel cabinets, black cabinets, a one-piece toilet, white walls, an undermount sink, quartz countertops and white countertops

Sponsored
Delaware, OH

Buckeye Basements, Inc.
Central Ohio's Basement Finishing ExpertsBest Of Houzz '13-'21
 Cathie Hong Interiors

Having moved from a smaller home into a much larger space, our clients needed help picking out finishes like flooring, paint colors and lighting. We then went on to furnish and accessorize all their main living spaces and bedrooms in a style that was both modern yet timeless. We incorporated the work of independent local artists to create a layered home that represented our clients and their style. We are so proud of the haven we’ve created!
 House of Style & Design

Inspiration for a timeless dark wood floor, brown floor and wallpaper bedroom remodel in New York with beige walls

 In the Deets
Modern functionality with a vintage farmhouse style makes this the perfect kitchen featuring marble counter tops, subway tile backsplash, SubZero and Wolf appliances, custom cabinetry, white oak floating shelves and engineered wide plank, oak flooring.


Sponsored
Delaware, OH
Buckeye Basements, Inc.
Central Ohio's Basement Finishing ExpertsBest Of Houzz '13-'21
 The Berndsen Company

Large elegant master carpeted and gray floor bedroom photo in Atlanta with beige walls
 Acadia Craft

Kitchen - transitional l-shaped dark wood floor and brown floor kitchen idea in Seattle with a farmhouse sink, shaker cabinets, white cabinets, white backsplash, stone slab backsplash, stainless steel appliances, white countertops and an island


5