
Bedroom Ideas & Designs
Refine by:
Budget
Sort by:Popular Today
621 - 640 of 660,213 photos
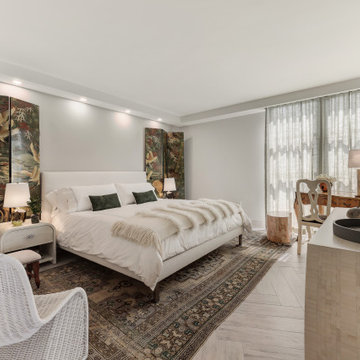
 LINEA STUDIO - CESAR KITCHENS
Example of a trendy light wood floor and beige floor bedroom design in Miami with gray walls
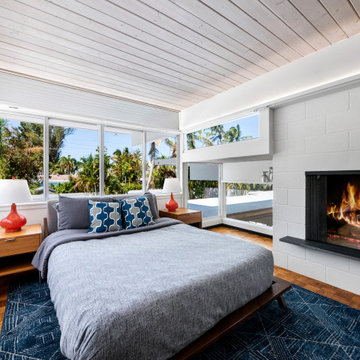
 iStage Homes
This primary bedroom in a Lido Shores mid-century modern home was staged by iStage Homes to highlight warmth, comfort, and architectural character. A clean-lined fireplace, layered textiles, and simple furnishings create a refined retreat that balances period style with modern livability. Natural light and garden views enhance the calm, coastal atmosphere—appealing to Sarasota buyers seeking timeless design and move-in-ready luxury.
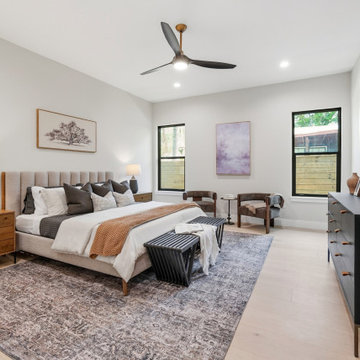
 Linden Creek Jacksonville
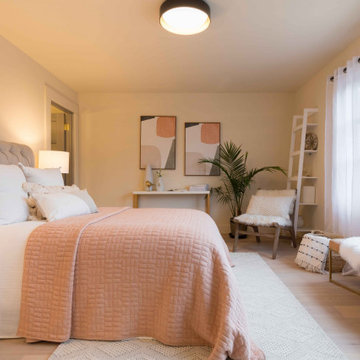
Modern coastal bedroom with warm wood tones, layered neutrals, and soft mauve accents that create a calm, inviting atmosphere. Clean lines and balanced textures make the space feel both relaxed and refined.
Find the right local pro for your project
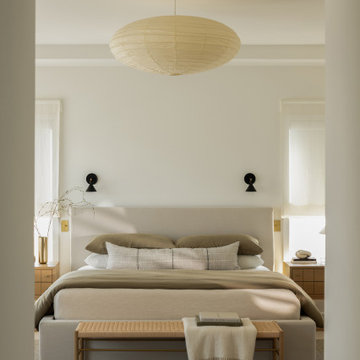
 Halcyon Interiors Co.
Green is the New Neutral
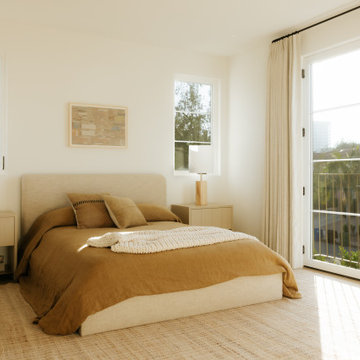
We combined white oak in a natural finish with a neutral palette of green, cream, and taupe to create a minimal and tranquil primary bedroom. The end result is an easeful space that soothes and restores.
SCOPE OF SERVICES
Interior Architecture & Design, Project Management, Custom Millwork and Built-In Design and Elevation DrawingsSpace Planning, Furniture, Lighting, Window Treatments, Textiles, and Decor Sourcing and Procurement, Art Curation, and final Styling to deliver a fully realized space.
 Way Of Life Construction
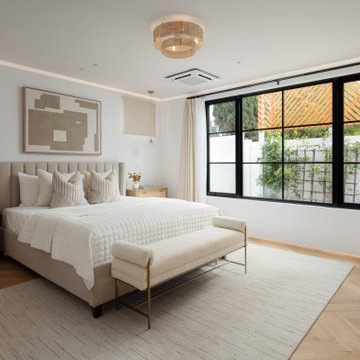
Bright remodeled primary bedroom with black-framed windows, warm wood flooring, neutral furnishings, and soft coastal-inspired finishes.
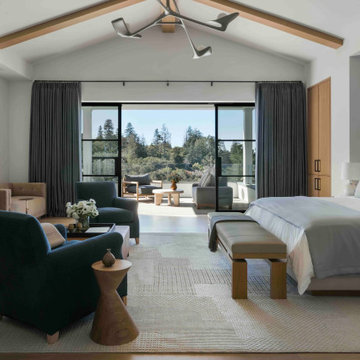
Bedroom - large contemporary master light wood floor and brown floor bedroom idea in Orange County with white walls and a standard fireplace
Bedroom - large contemporary master light wood floor and brown floor bedroom idea in Orange County with white walls and a standard fireplace

 Kelly Marino Designs
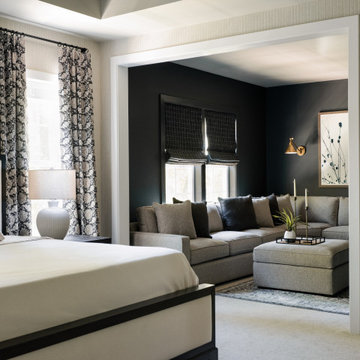
Transitional master carpeted, white floor and wallpaper bedroom photo in DC Metro with beige walls

Sponsored
Delaware, OH

Buckeye Basements, Inc.
Central Ohio's Basement Finishing ExpertsBest Of Houzz '13-'21
 Andrea Schumacher Interiors
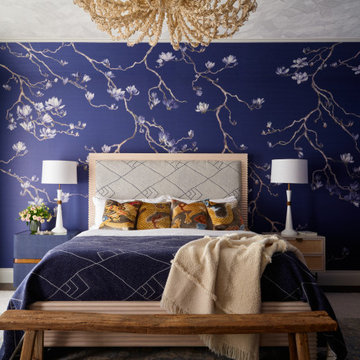
This luxury bedroom showcases a rich, layered approach to color and pattern, anchored by a deep blue floral wallpaper that wraps the space in warmth and intimacy. Designed by Andrea Schumacher Interiors, the room balances softness and structure with tailored upholstery, tonal textiles, and sculptural lighting. A custom bed, curated pillows, and a neutral woven bench create a refined yet inviting retreat. This Denver interior design project highlights how bold wallcoverings and thoughtful layering can transform a bedroom into a serene, high-end sanctuary.

 Concept Renovations, Inc.
Inspiration for a contemporary medium tone wood floor and brown floor bedroom remodel in Los Angeles with white walls
 Jess Diab Studio
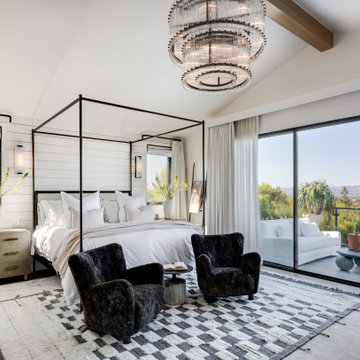
Define spaces through furniture groupings, rugs, and subtle architectural transitions. Natural light and consistent materials help maintain harmony throughout the home. Focus on simplifying architectural details while introducing natural materials. Linen drapery, stone surfaces, and warm wood elements create balance between modernity and comfort.
 Dana Bass Designs
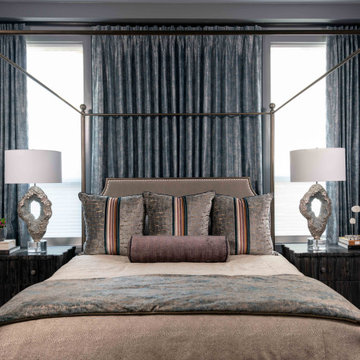
Example of a trendy medium tone wood floor and brown floor bedroom design in Dallas with gray walls

 Amanda Lantz Interiors
Designed by Interior Designer, A. Lantz Design, this Lake Charlevoix project was featured on the cover of Traditional Home magazine!
This whimsy guest bedroom suite encompasses all things sailing! An ode to lake life, custom sail boat drapery adorns the windows while a vintage sail boat lithograph art piece hangs above the iron bed. Red stripe bedding with blue and tab pillows pop on the crisp white bed sheets while a vintage quilt hangs off the bed. The wall sconces allow for more room on the navy blue wicker side tables and the room is anchored by a beautiful, cozy navy and cream striped rug.

Sponsored
Columbus, OH

Hope Restoration & General Contracting
Columbus Design-Build, Kitchen & Bath Remodeling, Historic Renovations

 Swanson Homes


Waking up to vaulted ceilings, reclaimed beams, and natural lighting is our builder's prescription to a morning that starts on the right note! Add a few extraordinary design details like this modern chandelier and a bold accent wall and you may think you are still dreaming...




Sponsored
Columbus, OH

Snider & Metcalf Interior Design, LTD
Leading Interior Designers in Columbus, Ohio & Ponte Vedra, Florida
 ShoreStone Custom Builders, Inc.
Bedroom - large coastal master light wood floor bedroom idea in Other with white walls
 Maraya Interior Design
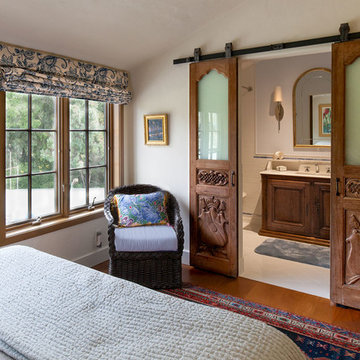
Old World Mix of Spanish and English graces this completely remodeled old home in Hope Ranch, Santa Barbara. All new painted cabinets throughout, with glossy and satin finishes mixed with antiques discovered throughout the world. A wonderful mix of the owner's antique red rugs over the slate and bleached walnut floors pared with an eclectic modern art collection give a contemporary feel to this old style villa. A new pantry crafted from the unused 'maids room' attaches to the kitchen with a glossy blue island and white cabinetry. Large red velvet drapes separate the very large great room with the limestone fireplace and oversized upholstery from the kitchen area. Upstairs the library is created from an attic space, with long cushioned window seats in a wild mix of reds and blues. Several unique upstairs rooms for guests with on suite baths in different colors and styles. Black and white bath, Red bedroom, blue bedrooms, all with unique art. Off of the master features a sun room with a long, low extra long sofa, grass shades and soft drapes.
Project Location Hope Ranch, Santa Barbara. From their beautiful resort town of Ojai, they serve clients in Montecito, Hope Ranch, Malibu, Westlake and Calabasas, across the tri-county areas of Santa Barbara, Ventura and Los Angeles, south to Hidden Hills- north through Solvang and more.
John Madden Construction
 CJ Paone AIA | Archipelago Workshop
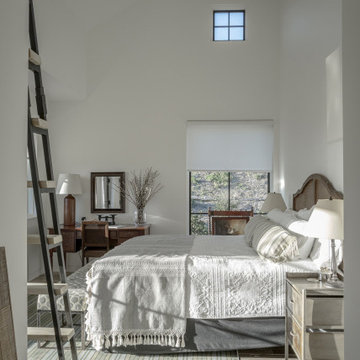
Example of a country light wood floor and beige floor bedroom design in Los Angeles with white walls
32