
Red Floor Bedroom Ideas
Refine by:
Budget
Sort by:Popular Today
1 - 20 of 238 photos
Item 1 of 2

 Mary Hannah Interiors
Photographed by Robert Radifera Photography
Styled and Produced by Stylish Productions
Bedroom - mid-sized master medium tone wood floor and red floor bedroom idea with gray walls
Bedroom - mid-sized master medium tone wood floor and red floor bedroom idea with gray walls


 Mary Hannah Interiors
Photographed by Robert Radifera Photography
Styled and Produced by Stylish Productions
Bedroom - mid-sized master medium tone wood floor and red floor bedroom idea with gray walls
Bedroom - mid-sized master medium tone wood floor and red floor bedroom idea with gray walls

 Santa Barbara Home Design
Design Consultant Jeff Doubét is the author of Creating Spanish Style Homes: Before & After – Techniques – Designs – Insights. The 240 page “Design Consultation in a Book” is now available. Please visit SantaBarbaraHomeDesigner.com for more info.
Jeff Doubét specializes in Santa Barbara style home and landscape designs. To learn more info about the variety of custom design services I offer, please visit SantaBarbaraHomeDesigner.com
Jeff Doubét is the Founder of Santa Barbara Home Design - a design studio based in Santa Barbara, California USA.
 Mary Hannah Interiors
Mid-sized beach style master medium tone wood floor and red floor bedroom photo with gray walls and no fireplace
 Santa Barbara Home Design
Design Consultant Jeff Doubét is the author of Creating Spanish Style Homes: Before & After – Techniques – Designs – Insights. The 240 page “Design Consultation in a Book” is now available. Please visit SantaBarbaraHomeDesigner.com for more info.
Jeff Doubét specializes in Santa Barbara style home and landscape designs. To learn more info about the variety of custom design services I offer, please visit SantaBarbaraHomeDesigner.com
Jeff Doubét is the Founder of Santa Barbara Home Design - a design studio based in Santa Barbara, California USA.
 Mary Hannah Interiors
Example of a mid-sized beach style master medium tone wood floor and red floor bedroom design with gray walls and no fireplace

 CAHLIN DESIGN GROUP
Bedroom - mid-sized eclectic master medium tone wood floor and red floor bedroom idea in Miami with beige walls and no fireplace

 Urban Floor
Santos Mahogany Natal is one of the hardest and most resilient hardwood flooring products. Complimented by its unique grain and reddish tone, the Natal is one of a kind!
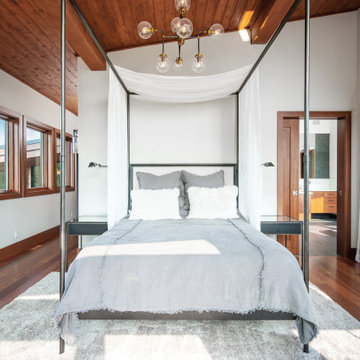
 Arjay Builders Inc.
Master bedroom with makeup area, wood ceiling and floor. Reading area in the corner, private master deck
Mid-sized mountain style master dark wood floor and red floor bedroom photo in Omaha with blue walls
Mid-sized mountain style master dark wood floor and red floor bedroom photo in Omaha with blue walls
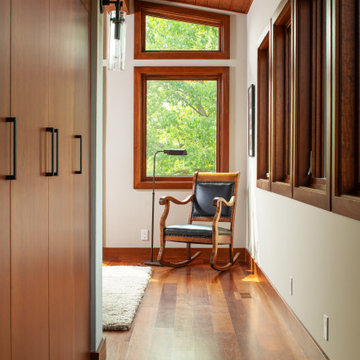 Arjay Builders Inc.
Master bedroom hallway with built in cabinets, wood ceiling and floor. Reading area in the corner.
Inspiration for a mid-sized rustic master dark wood floor and red floor bedroom remodel in Omaha with blue walls
Inspiration for a mid-sized rustic master dark wood floor and red floor bedroom remodel in Omaha with blue walls

 SunSwallow Design, LLC
The clients called me on the recommendation from a neighbor of mine who had met them at a conference and learned of their need for an architect. They contacted me and after meeting to discuss their project they invited me to visit their site, not far from White Salmon in Washington State.
Initially, the couple discussed building a ‘Weekend’ retreat on their 20± acres of land. Their site was in the foothills of a range of mountains that offered views of both Mt. Adams to the North and Mt. Hood to the South. They wanted to develop a place that was ‘cabin-like’ but with a degree of refinement to it and take advantage of the primary views to the north, south and west. They also wanted to have a strong connection to their immediate outdoors.
Before long my clients came to the conclusion that they no longer perceived this as simply a weekend retreat but were now interested in making this their primary residence. With this new focus we concentrated on keeping the refined cabin approach but needed to add some additional functions and square feet to the original program.
They wanted to downsize from their current 3,500± SF city residence to a more modest 2,000 – 2,500 SF space. They desired a singular open Living, Dining and Kitchen area but needed to have a separate room for their television and upright piano. They were empty nesters and wanted only two bedrooms and decided that they would have two ‘Master’ bedrooms, one on the lower floor and the other on the upper floor (they planned to build additional ‘Guest’ cabins to accommodate others in the near future). The original scheme for the weekend retreat was only one floor with the second bedroom tucked away on the north side of the house next to the breezeway opposite of the carport.
Another consideration that we had to resolve was that the particular location that was deemed the best building site had diametrically opposed advantages and disadvantages. The views and primary solar orientations were also the source of the prevailing winds, out of the Southwest.
The resolve was to provide a semi-circular low-profile earth berm on the south/southwest side of the structure to serve as a wind-foil directing the strongest breezes up and over the structure. Because our selected site was in a saddle of land that then sloped off to the south/southwest the combination of the earth berm and the sloping hill would effectively created a ‘nestled’ form allowing the winds rushing up the hillside to shoot over most of the house. This allowed me to keep the favorable orientation to both the views and sun without being completely compromised by the winds.

 Jay Andre Construction, Inc.
Inspiration for a mediterranean master terra-cotta tile and red floor bedroom remodel in San Francisco with white walls
 Urban Floor
Santos Mahogany Natal is one of the hardest and most resilient hardwood flooring products. Complimented by its unique grain and reddish tone, the Natal is one of a kind!
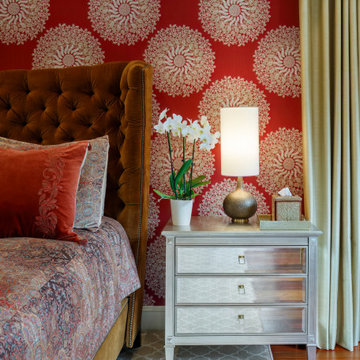
 Fran Alexander Interior Design LLC.
Mid-sized transitional master medium tone wood floor, red floor and wallpaper bedroom photo in Charlotte with red walls
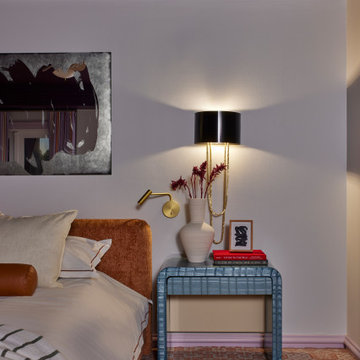
 Black Lacquer Design
Inspiration for a large contemporary master carpeted and red floor bedroom remodel in Los Angeles with gray walls, a standard fireplace and a tile fireplace

 User
1934 adobe home with original brick flooring, river stone walls, kiva fireplace with banco
Example of a southwest brick floor and red floor bedroom design in Albuquerque with white walls and a corner fireplace
Example of a southwest brick floor and red floor bedroom design in Albuquerque with white walls and a corner fireplace

 Grove Park Fine Homes
Example of a large classic master carpeted and red floor bedroom design with beige walls, a standard fireplace and a tile fireplace
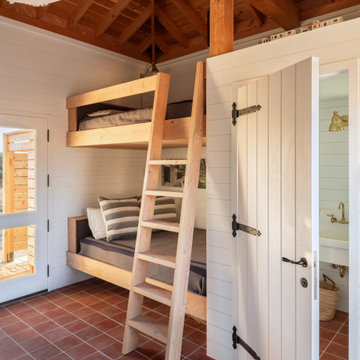
 Rick & Cindy Black Architects
Inspiration for a cottage terra-cotta tile, red floor, exposed beam and shiplap wall bedroom remodel in Austin
Red Floor Bedroom Ideas
1