
Home Design Ideas




















 Adams Kirby Homes
Feiler Photography
Example of a large transitional enclosed carpeted home theater design in Oklahoma City with blue walls and a wall-mounted tv
Example of a large transitional enclosed carpeted home theater design in Oklahoma City with blue walls and a wall-mounted tv
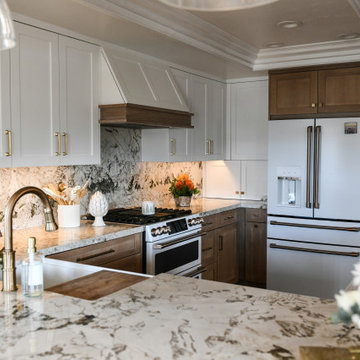
 Lori Ramsay Design
This kitchen was transformed to a highly functional and beautiful space while keeping the original footprint primarily intact. White oak cabinets with white uppers are classic and timeless. The GE Cafe white appliances with rose gold finishes add a simple elegance.

Find the right local pro for your project

 Tague Design Showroom

Knotty pine paneling with custom built in bookcase.
Mountain style freestanding desk carpeted study room photo in Philadelphia
Mountain style freestanding desk carpeted study room photo in Philadelphia
 LTB Properties

Bathroom - mid-sized traditional 3/4 gray tile and slate tile slate floor and gray floor bathroom idea in New York with shaker cabinets, white cabinets, blue walls, an undermount sink and gray countertops




 Alpine Lumber
Builder | Thin Air Construction
Electrical Contractor- Shadow Mtn. Electric
Photography | Jon Kohlwey
Designer | Tara Bender
Starmark Cabinetry
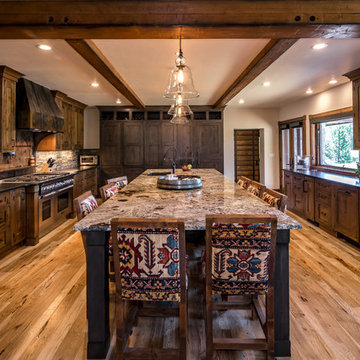
Example of a large mountain style u-shaped medium tone wood floor and brown floor open concept kitchen design in Denver with a drop-in sink, shaker cabinets, brown cabinets, granite countertops, stainless steel appliances and an island
Example of a large mountain style u-shaped medium tone wood floor and brown floor open concept kitchen design in Denver with a drop-in sink, shaker cabinets, brown cabinets, granite countertops, stainless steel appliances and an island
 Fuller Company Design & Construction LLC

Example of a mid-sized mountain style master gray tile and stone tile ceramic tile alcove bathtub design in Atlanta with gray walls and a two-piece toilet

 Pecoy Homes and Remodeling
Front Elevation-House and Garage
Example of a mid-sized beach style gray two-story wood house exterior design in Boston with a gambrel roof and a shingle roof
Example of a mid-sized beach style gray two-story wood house exterior design in Boston with a gambrel roof and a shingle roof
 Ki Arts

While traditional Japanese soaking tubs are usually made of cedar,black granite was chosen for this tub. Having a Port Orford cedar wooden frame, the bather can still enjoy the fragrant aroma of a cedar tub. Black pebbles serve as a design element harmonizing with the granite and wood.
 Trust the Vision Decor
Virtual Vista Photography

Small transitional freestanding desk carpeted home studio photo in Philadelphia with beige walls
Small transitional freestanding desk carpeted home studio photo in Philadelphia with beige walls


 SUPERIOR AWNING INC
Patio Roller Drop Shade in Sunbrella® Outdoor Canvas
Patio - mediterranean patio idea in Los Angeles
Patio - mediterranean patio idea in Los Angeles
 Ambassador Home Improvement
Michael Ferrero

Example of a classic u-shaped eat-in kitchen design in New York with a farmhouse sink, shaker cabinets, yellow cabinets, granite countertops, white backsplash, porcelain backsplash and stainless steel appliances
Example of a classic u-shaped eat-in kitchen design in New York with a farmhouse sink, shaker cabinets, yellow cabinets, granite countertops, white backsplash, porcelain backsplash and stainless steel appliances
 Christopher Scott Cabinetry and Design Inc.

Stacked washer-dryers are great for saving space, but adding them to a kitchen can be an eyesore. But hiding them with cabinetry allows for convenience without the visual clutter.

Mid-sized southwest open concept medium tone wood floor and brown floor living room photo in New Orleans with beige walls, a standard fireplace, a tile fireplace and no tv

 7Designs+Development

Mid-sized transitional l-shaped travertine floor eat-in kitchen photo in Orange County with a farmhouse sink, glass-front cabinets, dark wood cabinets, marble countertops, gray backsplash, glass tile backsplash, paneled appliances and an island

 Donald Lococo Architects
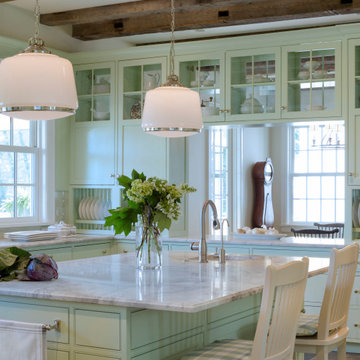
The owner said "any color but white" for her farmhouse kitchen country kitchen. Earthy and elemental materials are selected for the home that reference the barn without directly mimicking it. Wooden members found inside the barn and from other barns bridge ceilings and are used in floors along with rustic slate adding to a sense of simplicity to the farmhouse design.
48