
Home Design Ideas



















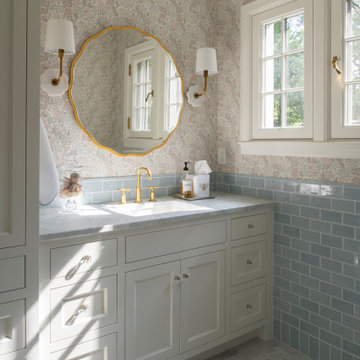


 Five Star Interiors
Tile: Stonepeak Zebrino- Chevron mosaic- To ceiling
Cast Stone Fireplace surround
Stepped Tray Ceiling: Pure White SW 7005 / Elephant Ear SW 9168
Floor: Ranch Wood Beige 6x48
Paint: Agreeable Gray SW 7029
Photography: Steve Chenn
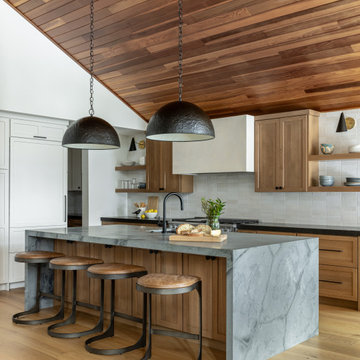
 Ellaire Kitchen & Bath Design
Quartersawn white oak cabinets paired with natural Quartzite waterfall island and black granite countertops on the perimeter. A custom plaster hood and black dome pendants complete the space.
Find the right local pro for your project

 Chamberlain Renovations LLC
Small elegant white one-story brick exterior home photo in Raleigh with a shingle roof

 Centre Sky Architecture Ltd
 This unique project has heavy Asian influences due to the owner’s strong connection to Indonesia, along with a Mountain West flare creating a unique and rustic contemporary composition. This mountain contemporary residence is tucked into a mature ponderosa forest in the beautiful high desert of Flagstaff, Arizona. The site was instrumental on the development of our form and structure in early design. The 60 to 100 foot towering ponderosas on the site heavily impacted the location and form of the structure. The Asian influence combined with the vertical forms of the existing ponderosa forest led to the Flagstaff House trending towards a horizontal theme.

 Interiors by Steven G
Barry Grossman Photography
Trendy master freestanding bathtub photo in Miami with flat-panel cabinets, light wood cabinets and a drop-in sink
Trendy master freestanding bathtub photo in Miami with flat-panel cabinets, light wood cabinets and a drop-in sink
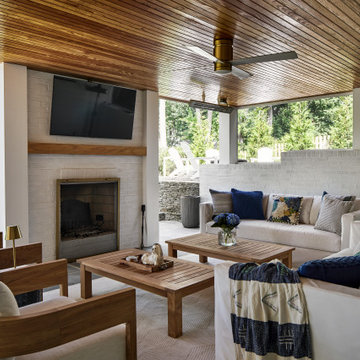
 Case Architects & Remodelers
Project Developer Elena Eskandari
Designer Kevin Shore
Photography by Stacy Zarin Goldberg
Patio - transitional patio idea in DC Metro with a fireplace and a roof extension
Patio - transitional patio idea in DC Metro with a fireplace and a roof extension

Sponsored
Plain City, OH

Kuhns Contracting, Inc.
Central Ohio's Trusted Home Remodeler Specializing in Kitchens & Baths

 Melissa Morgan, CKD, Allied ASID
Pure One Photography
Inspiration for a mid-sized transitional u-shaped light wood floor and brown floor kitchen remodel in Nashville with marble countertops, white backsplash, glass tile backsplash, stainless steel appliances, gray cabinets, an island and recessed-panel cabinets
Inspiration for a mid-sized transitional u-shaped light wood floor and brown floor kitchen remodel in Nashville with marble countertops, white backsplash, glass tile backsplash, stainless steel appliances, gray cabinets, an island and recessed-panel cabinets
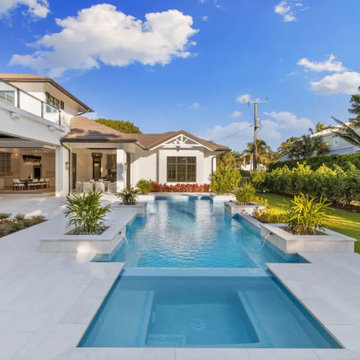
 Classic Pools of Naples
We built this beautiful residential pool in the Old Naples neighborhood with an integrated spa and custom design with featured planters.
Example of a mid-sized minimalist backyard stone and rectangular lap hot tub design in Miami
Example of a mid-sized minimalist backyard stone and rectangular lap hot tub design in Miami
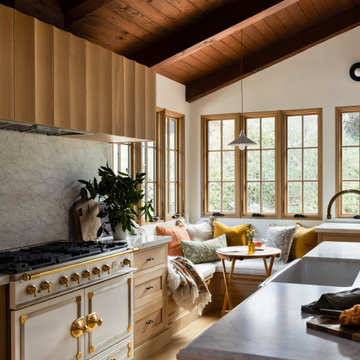
 Shannon Ggem Design
white oak kitchen, zellige tile, handmade tile, Cararra marble, custom cabinetry, custom millwork, hidden storage, luxury kitchen, organic modern kitchen, warm kitchen, marble countertops


 Signature Kitchens of Vero Beach

Inspiration for a large transitional gender-neutral carpeted walk-in closet remodel in Miami with flat-panel cabinets and white cabinets


 Walker Woodworking
This new home construction project included cabinet design-build for the kitchen, master bath, all secondary baths, living room built-ins, home office and wet bar. The kitchen features paneled appliances, a mantle style hood and opening shelves in the island to store bookshelves. The home office is combined with the laundy room.
Darrin Holiday, Electric Films

 ReVision Design + Build
© Deborah Scannell Photography
Mid-sized screened-in back porch photo in Charlotte
Mid-sized screened-in back porch photo in Charlotte

 FBC Remodel
©Finished Basement Company

Craft room - mid-sized transitional built-in desk porcelain tile and white floor craft room idea in Denver with gray walls
Craft room - mid-sized transitional built-in desk porcelain tile and white floor craft room idea in Denver with gray walls
Home Design Ideas

Sponsored
Sunbury, OH

J.Holderby - Renovations
Franklin County's Leading General Contractors - 2X Best of Houzz!

 Phillip Smith General Contractor, LLC

Example of a huge beach style master light wood floor, beige floor, wood ceiling and shiplap wall bedroom design in Charleston with white walls
 Verce Design
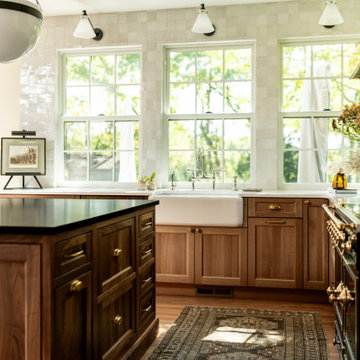
This expansive first floor takes luxury to the next level. A once dreary and dark kitchen, lacking in function, takes on a new look. Natural light floods through the kitchen with wall-to-wall windows, highlighting the gorgeous wood texture from the rift sawn white oak and walnut inset cabinets. A french La Corneau range provides a beautiful focal point, paired with layered designer lighting and various stones.
A host’s dream space for entertaining with a hidden pantry, fully stocked with a chefs sink, dishwasher, and wall oven with ample storage for dry goods and small appliances.
A morning brew or 5'oclock cocktail can be found in the fully loaded wet bar stocked with an integrated espresso maker, ice maker, refrigerator, freezer, wine cooler, and spirits collected from traveling the globe. Cheers!
1