
Home Design Ideas




 KabCo Kitchens
This Shaker Style bar created using Homecrest Cabinetry and floating shelves.
Inspiration for a modern home bar remodel in Miami with stainless steel appliances and an island
Inspiration for a modern home bar remodel in Miami with stainless steel appliances and an island
 Norman Design Group, Inc.

Hallway - mid-sized transitional beige floor hallway idea in Los Angeles with multicolored walls
 Anthony W Design

Living room - mid-sized contemporary formal and enclosed white floor and brick wall living room idea in Phoenix with white walls and no tv
Find the right local pro for your project
 CairnsCraft Design & Remodel
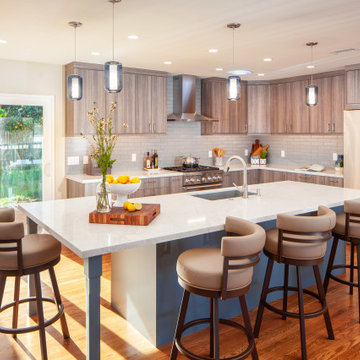
Example of a trendy u-shaped medium tone wood floor and brown floor eat-in kitchen design in San Diego with flat-panel cabinets, medium tone wood cabinets, white backsplash, subway tile backsplash, an island and white countertops
 Hursthouse Landscape - Architect, Build, Maintain

Early September means time for the fall container rotation.
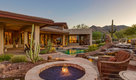
Design ideas for a huge mid-century modern full sun backyard stone landscaping in Chicago with a fire pit for summer.
Design ideas for a huge mid-century modern full sun backyard stone landscaping in Chicago with a fire pit for summer.

 Wesley-Wayne Interiors, LLC
Photo Credit: Stephen Karlisch
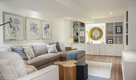
Inspiration for a large coastal open concept light wood floor and beige floor family room remodel with white walls, a standard fireplace, a tile fireplace and a wall-mounted tv
Inspiration for a large coastal open concept light wood floor and beige floor family room remodel with white walls, a standard fireplace, a tile fireplace and a wall-mounted tv

 Brynn Burns Photography, LLC
Inspiration for a transitional enclosed medium tone wood floor and brown floor living room remodel in Kansas City with white walls, a standard fireplace and no tv



 Urbana Design Studio
As we did not have room for a full size pantry, we created this tall cabinet that houses a large array of daily pantry items. The cabinet below has three roll outs and stores more pantry items.
Kate Falconer Photography

 Hamilburg Interiors
Inspiration for a timeless carpeted, beige floor and wallpaper bedroom remodel in Boston with blue walls and a standard fireplace
 Christian Brothers Flooring & Interiors, Inc.

Example of a trendy open concept dark wood floor, brown floor and wallpaper living room design with gray walls
 Jason Thomas Architect
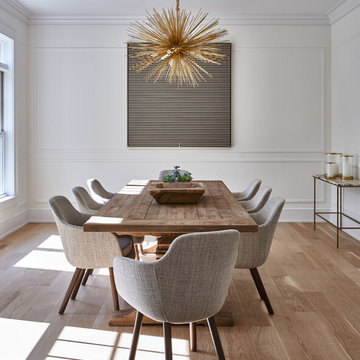
Dining room - contemporary medium tone wood floor and brown floor dining room idea in New York with white walls



Sponsored
Westerville, OH

Custom Home Works
Franklin County's Award-Winning Design, Build and Remodeling Expert
 Bickford Construction Corporation

A great contrast to the walnut butcher block center island, this stainless steel counter top provides a cook's work surface.
Elegant l-shaped medium tone wood floor eat-in kitchen photo in Burlington with an undermount sink, shaker cabinets, white cabinets, stainless steel countertops, beige backsplash, stone tile backsplash, stainless steel appliances and yellow walls
Elegant l-shaped medium tone wood floor eat-in kitchen photo in Burlington with an undermount sink, shaker cabinets, white cabinets, stainless steel countertops, beige backsplash, stone tile backsplash, stainless steel appliances and yellow walls
 Monique Varsames Design, LLC
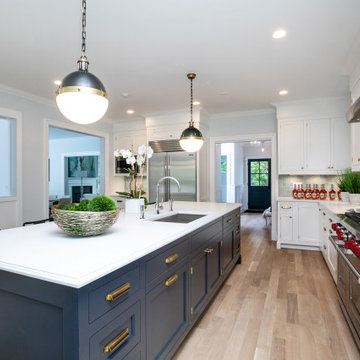
Open floor plan with dark blue island and white perimeter cabinets. Walker Zanger blue backsplash
Large transitional l-shaped beige floor kitchen photo in New York with an undermount sink, recessed-panel cabinets, white cabinets, gray backsplash, stainless steel appliances, an island and white countertops
Large transitional l-shaped beige floor kitchen photo in New York with an undermount sink, recessed-panel cabinets, white cabinets, gray backsplash, stainless steel appliances, an island and white countertops
 Whitten Architects
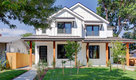

Example of a beach style beige two-story wood gable roof design in Portland Maine with a metal roof
 Smith Builders
Charles Quinn Photography

Inspiration for a light wood floor and beige floor hallway remodel in Austin with white walls
Inspiration for a light wood floor and beige floor hallway remodel in Austin with white walls

Sponsored
Columbus, OH

Structural Remodeling
Franklin County's Heavy Timber Specialists | Best of Houzz 2020!
 Sterling Construction, Inc.
Our biggest remodel yet! We removed a wall & some windows to create this beautiful space at Lake Norman.
We also tried something new- using chemicals to bleach out the redness in the Brazilian Cherry floors.

 Amy Pearson Design

APD was hired to update the kitchen, living room, primary bathroom and bedroom, and laundry room in this suburban townhome. The design brought an aesthetic that incorporated a fresh updated and current take on traditional while remaining timeless and classic. The kitchen layout moved cooking to the exterior wall providing a beautiful range and hood moment. Removing an existing peninsula and re-orienting the island orientation provided a functional floorplan while adding extra storage in the same square footage. A specific design request from the client was bar cabinetry integrated into the stair railing, and we could not be more thrilled with how it came together!
The primary bathroom experienced a major overhaul by relocating both the shower and double vanities and removing an un-used soaker tub. The design added linen storage and seated beauty vanity while expanding the shower to a luxurious size. Dimensional tile at the shower accent wall relates to the dimensional tile at the kitchen backsplash without matching the two spaces to each other while tones of cream, taupe, and warm woods with touches of gray are a cohesive thread throughout.
 Lola Interiors
Jessie Preza Photography

Inspiration for a coastal l-shaped light wood floor and beige floor kitchen remodel in Jacksonville with a farmhouse sink, shaker cabinets, white cabinets, white backsplash, subway tile backsplash, stainless steel appliances, an island and beige countertops
Inspiration for a coastal l-shaped light wood floor and beige floor kitchen remodel in Jacksonville with a farmhouse sink, shaker cabinets, white cabinets, white backsplash, subway tile backsplash, stainless steel appliances, an island and beige countertops
3